Browse categories
Explore
Fiverr Pro
English
$
USD

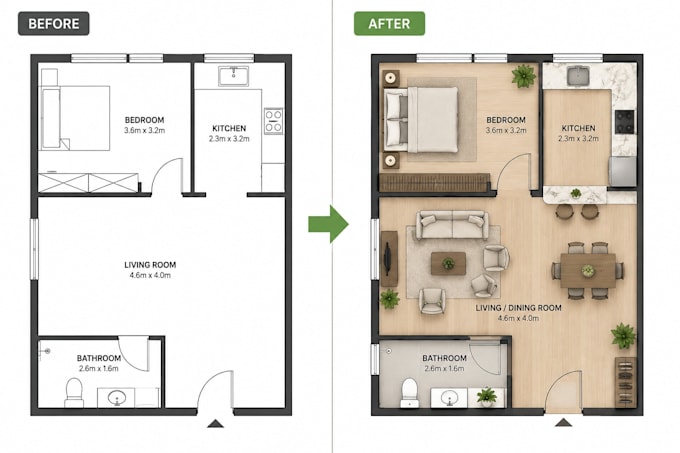
Maximize Every Square Foot of Your Home
Is your apartment or home feeling cramped, cluttered, or difficult to furnish? I will create a professional space planning layout that improves functionality, comfort, and flow while making the most of your available space.
Whether you're moving into a new apartment, renovating, or simply rearranging your furniture, I'll design a layout that works for your lifestyle.
### What You'll Receive
Perfect For
* Apartments
* Houses
* Studios
* Airbnb properties
* Rental units
* Home renovations
What I Need
* Existing floor plan or room dimensions
* Room photos (optional but helpful)
* Your furniture list (if available)
* Any specific requirements or preferences
Every project is customized to your space and designed with practicality, comfort, and aesthetics in mind.
Order now, and let's transform your floor plan into a smarter, more functional living space.
Fiverr does not screen freelancers in this category. Please verify qualifications and discuss requirements with the freelancer before ordering, including any preferences regarding the use of AI tools.
Architectural Designer, 2D Drawings, Floor Plans and Concept Design
Languages
What files do you need?
A floor plan, room dimensions, or a simple sketch. Photos are helpful but optional.
Can you work with small apartments?
Yes. I specialize in optimizing compact apartments, studios, and other challenging spaces