Browse categories
Explore
Fiverr Pro
English
$
USD
Scandinavian Design, Revit 3D, AutoCAD Drafting, Civil Engineering
Welcome!
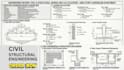
I provide detailed technical support for residential, commercial, and structural projects, helping clients turn drawings, concepts, and project requirements into clear and technically organized engineering documents.
This gig include
What I can help with:
Send me now your drawings, dimensions, project requirements, or existing calculations, and let's establish the appropriate engineering scope for your project.

Project scale:
City
Building type:
Residential
•
Commercial
•
Office & workspace
Material speciality:
Concrete
•
Steel
Please inform the freelancer of any preferences or concerns regarding the use of AI tools in the completion and/or delivery of your order.
Can you review my existing civil or structural calculations?
Yes. I can review drawings, calculations, structural layouts, and related engineering documents and provide technical observations, corrections, and recommendations.
Can you design both civil and structural components?
Yes. The service can cover structural elements such as beams, columns, slabs, foundations, and framing, as well as applicable civil engineering components based on the project scope.
What do you need to start the engineering work?
Please provide your drawings, dimensions, project location/code requirements, architectural plans, design criteria, existing calculations, and any specific engineering requirements available.
