Browse categories
Explore
Fiverr Pro
English
$
USD
Structural Drafting Building Systems Documentation
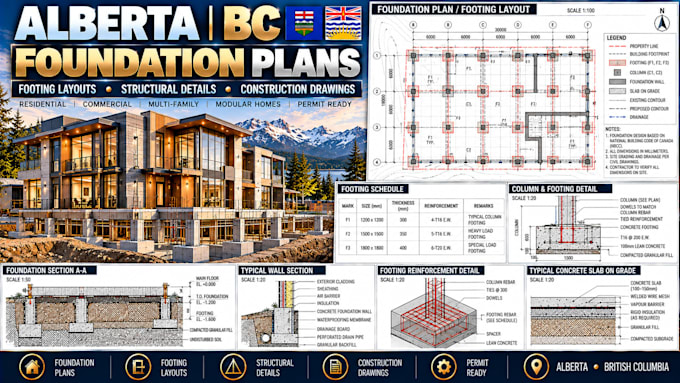
Need professional Alberta or BC foundation plans, footing layouts and structural details for a house, addition, garage or residential development? I prepare organized foundation documentation to coordinate building grids, footing locations, dimensions and construction details with your architectural plans.
I can prepare:
I can work from architectural plans, CAD files, PDFs, geotechnical reports and existing structural drawings.
Drawings are prepared for design coordination and construction documentation. Foundation sizing, reinforcement design and final structural approval must be reviewed by a qualified local professional using project-specific soil and loading information.
Send your plans, site information and structural requirements for a scope review before starting.
Project scale:
Building
Building type:
Residential
•
Commercial
•
Hospitality
Material speciality:
Concrete
•
Steel
Please inform the freelancer of any preferences or concerns regarding the use of AI tools in the completion and/or delivery of your order.
