Browse categories
Explore
Fiverr Pro
English
$
USD

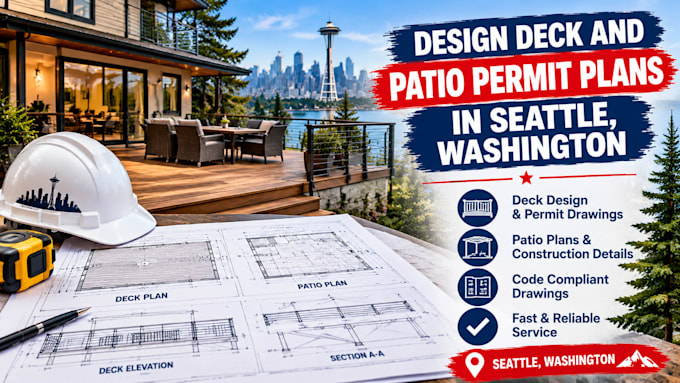
Planning to build or renovate a deck or patio in Seattle, Washington?
I will prepare clear, professional deck and patio drawings based on your project requirements, dimensions, sketches, and supplied design specifications.
My services include:
What you will receive:
Whether you are planning a new outdoor deck, covered patio, or an existing deck renovation, I can help prepare the drawings needed to communicate your project clearly.
I work from sketches, measurements, reference drawings, and supplied design specifications.
Please contact me before ordering to discuss your project, drawing requirements, and number of sheets.
Fiverr does not screen freelancers in this category. Please verify qualifications and discuss requirements with the freelancer before ordering, including any preferences regarding the use of AI tools.
Architectural Design Construction Drawing Specialist
Languages
Can you prepare deck plans for Seattle residential projects?
Yes. I can draft residential deck layouts, framing plans, elevations, and details
Can you include covered patio drawings?
Yes. I can prepare patio cover layouts, roof framing plans, elevations, and sections based on supplied design information.
Can you prepare deck framing plans?
Yes. I can draft joist, beam, and post layouts using supplied engineering specifications.
Will I receive editable AutoCAD files?
Yes. I provide editable DWG files and PDF drawing sheets.
Can you revise drawings based on city correction comments?
Yes. I can update drawings based on supplied comments and markups, subject to the agreed scope.
