Browse categories
English
$
USD
Connect to your AI
Civil Engineering, Stormwater Design Specialist
Welcome! I'm Engr Steve. I help property owners, builders, and contractors plan driveway access through clear grading drawings, coordinated profiles, and practical drainage calculations.
WHAT I CAN OFFER
WHAT YOU WILL GET
Organized PDF plans, labeled profiles, calculation summaries within scope, and editable CAD files when included.
WHY CHOOSE ME
I coordinate driveway levels, slopes, and drainage to make your proposed access clear. Expect careful attention, friendly communication, and drawings based on your survey and applicable road authority criteria.
Contact me before ordering. Send your location, survey, driveway route, and project requirements.
Project scale:
Building
Building type:
Residential
•
Commercial
•
Industrial
Material speciality:
Concrete
•
Steel
Please inform the freelancer of any preferences or concerns regarding the use of AI tools in the completion and/or delivery of your order.
What information do you need to begin?
Please provide your project location, topographic survey, proposed driveway route, road connection details, and building elevations. Road authority requirements and existing drainage information help establish the design scope.
What will my driveway grading plan show?
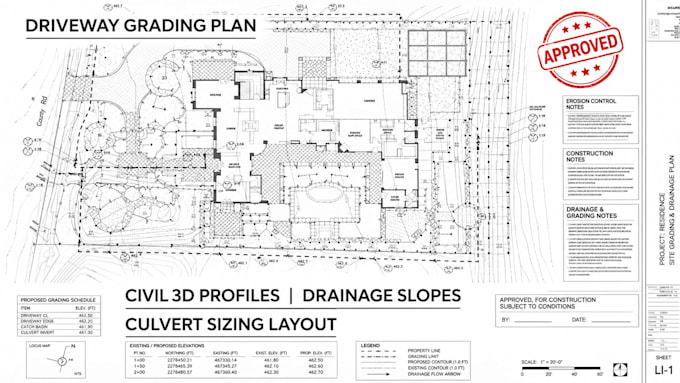
Depending on your package, it can show driveway limits, proposed elevations, slopes, grade transitions, drainage directions, and connections to existing surfaces. Profiles and cross sections are included in the Standard and Premium packages.
Can you assess a steep or sloping driveway?
Yes. Using adequate survey information, I can evaluate the proposed grades and transitions against the applicable criteria. Alternative layouts can be discussed where site conditions make the preferred route difficult.
Does the service include culvert sizing and drainage calculations?
The Premium package includes culvert sizing and drainage calculations within the agreed scope. Please provide available ditch elevations, drainage information, and crossing requirements so I can confirm the necessary analysis.
Can you address permit comments and provide editable files?
Minor corrections within the original scope can be included as agreed. Editable CAD files must be specified in your order. A professional engineering seal is not included, and final acceptance rests with the reviewing authority.
