Browse categories
Explore
Fiverr Pro
English
$
USD

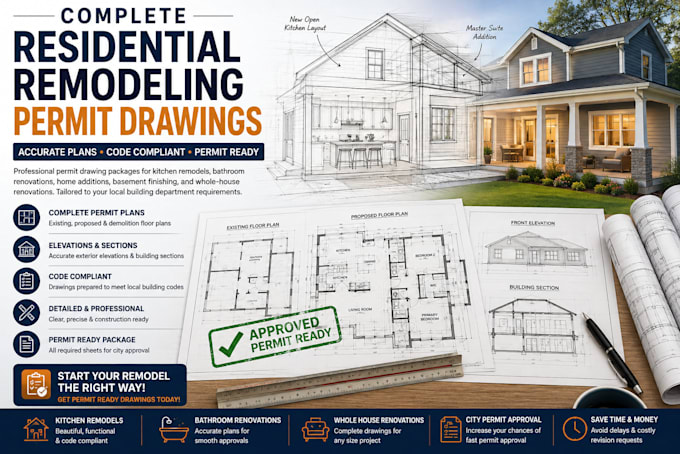
Planning a home renovation? I create professional residential remodeling permit drawings that help homeowners, contractors, and builders obtain building permits with confidence.
Whether you're remodeling a kitchen, bathroom, basement, or completing a whole-house renovation, I prepare detailed permit-ready drawing packages tailored to your local building department requirements.
Services Include:
Existing Floor Plans
Proposed Floor Plans
Demolition Plans
Exterior Elevations
Building Sections
Construction Details
Door & Window Schedules
Site Plans (if required)
Permit Drawing Package
PDF & DWG Deliverables
Perfect for kitchen remodels, bathroom renovations, home additions, basement finishing, interior renovations, and complete home remodeling projects.
Fiverr does not screen freelancers in this category. Please verify qualifications and discuss requirements with the freelancer before ordering, including any preferences regarding the use of AI tools.
Architectural expert
Languages
What projects do you prepare permit drawings for?
I prepare permit drawings for kitchen remodels, bathroom renovations, basement finishing, home additions, room conversions, whole-house remodels, and other residential renovation projects.
What information do you need to get started?
Please provide your existing floor plans, sketches, measurements, site photos, project address, and any local building department requirements if available.
Are these drawings suitable for permit applications?
Yes. I prepare professional permit drawing packages based on your project requirements. Final approval depends on your local building department and any additional engineering or code requirements.
Do you provide structural calculations or engineer stamps?
No. If required, the completed drawings can be reviewed and stamped by a licensed engineer or architect in your state.
What file formats will I receive?
You'll receive high-quality PDF files, and DWG (AutoCAD) files can also be provided if included in your selected package.
