Browse categories
Explore
Fiverr Pro
English
$
USD
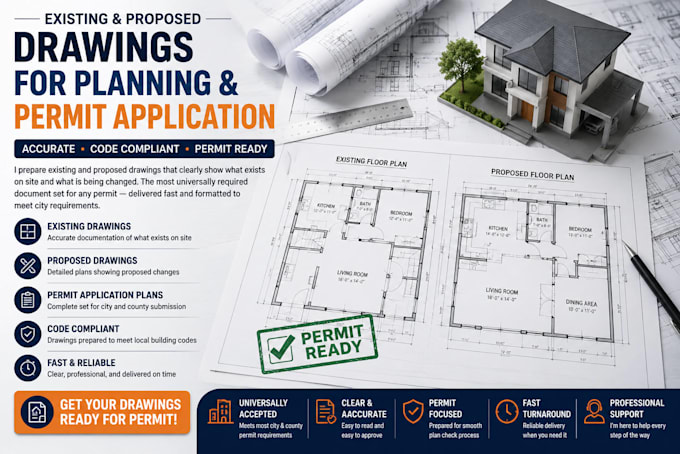

I will prepare permit drawings for warehouse conversions and storage building projects. Covers change-of-use floor plans, structural assessment, egress, fire separation, and building code compliance documents for city submission.
Fiverr does not screen freelancers in this category. Please verify qualifications and discuss requirements with the freelancer before ordering, including any preferences regarding the use of AI tools.
Architectural expert
Languages
What information do you need before starting?
Please provide your existing building plans, dimensions, project address, site photos, and any comments or requirements from your local building department.
Can you prepare permit-ready warehouse conversion drawings?
Yes. I prepare professional permit drawing packages for warehouse conversions, storage buildings, and commercial renovations based on your project requirements.
What types of warehouse projects do you work on?
I can prepare permit drawings for warehouse conversions, storage facilities, industrial units, distribution buildings, workshops, commercial storage, and change-of-use projects.
Do you provide structural calculations or engineer stamps?
No. If your city requires structural calculations or stamped drawings, they must be completed or reviewed by a licensed engineer or architect.
