Browse categories
English
$
USD
Connect to your AI

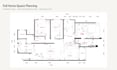
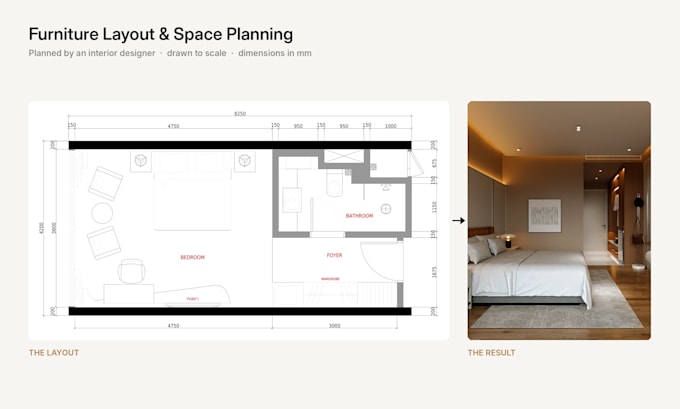
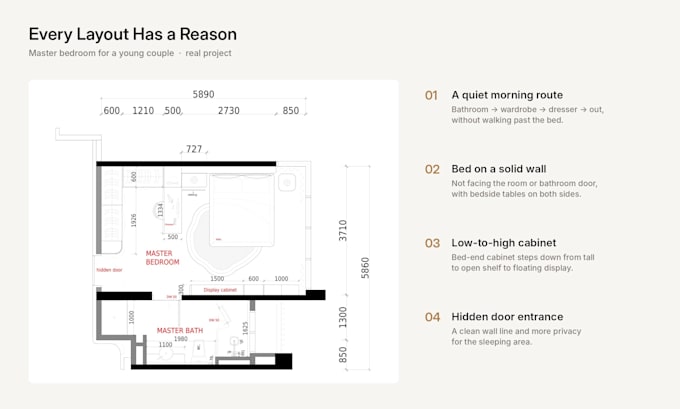
Not sure where your furniture should go, or how to make a small home feel bigger?
I am a practicing interior designer running my own design studio, with many years of experience planning residential interiors. I will turn your floor plan into a clear, functional 2D furniture layout that fits the way you actually live.
WHAT YOU GET
- Furniture layout plan drawn to scale, with key dimensions in mm
- Smart zoning, circulation and storage planning
- Up to 3 layout options to compare (Standard and Premium)
- Colored, print-ready plan (Standard and Premium)
- Notes on furniture sizes, clearances and built-in cabinetry
- High-resolution PDF and JPG, easy to share with your contractor
GOOD FOR
Condos, apartments, landed homes and studios, plus hotel rooms, show units and small commercial spaces
WHY ME
- A designer's eye, not just drafting: every layout is checked for flow, proportion and daily use
- Real project experience, so your plan is practical to build
PLEASE SEND
Floor plan with dimensions (a sketch is fine), photos of the space, your room list and furniture you want to keep
Message me before ordering. Delivery days shown are the latest; I often deliver sooner.
Fiverr does not screen freelancers in this category. Please verify qualifications and discuss requirements with the freelancer before ordering, including any preferences regarding the use of AI tools.
Interior Designer, Photorealistic 3D Interior Rendering
Languages
What do I need to send you?
A floor plan with dimensions (a hand sketch with measurements is fine), photos or a video of the space, your room list, and any furniture you want to keep with its sizes.
I don't have a proper floor plan. Can you still help?
Yes. Measure each wall, door and window, mark them on a simple sketch and send photos. I will tell you if anything is missing before I start.
How many layout options will I get?
Basic has 1 option. Standard has 2 options and Premium has 3, so you can compare. You pick one and I develop it into the final dimensioned layout.
Will I see my layout in 3D?
This Gig is a 2D layout. If you want to see the space in 3D or as photorealistic renders, check my other Gigs or message me for a combined offer.
Do you provide construction or permit drawings?
No. I provide interior layout and design drawings only. Structural, M&E engineering and permit drawings are not included and should be done by your architect, engineer or contractor.
Can you plan a larger home or a commercial space?
Yes. I mainly plan homes, and also take on hotel rooms, show units and small commercial spaces. Send me the floor plan and I will prepare a custom offer.
What file formats will I receive?
High-resolution PDF and JPG with dimensions in mm. Standard and Premium include a colored, print-ready plan you can share with your contractor.