Browse categories
Explore
Fiverr Pro
English
$
USD
Fire Safety and Property Compliance Specialist
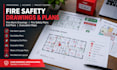
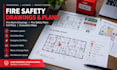
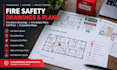
Unclear or poorly presented fire safety drawings can create confusion for contractors, property managers, and building teams. You need clear, professional plans that communicate fire safety information effectively.
I specialise in preparing technical fire safety drawings tailored to your floor plans, project requirements, and supplied information.
Turn complicated layouts into organised, easy-to-follow drawings that provide a clear visual reference for your project.
Here is exactly what you get:
Professional PDF deliverables
Why Choose Me?
You can expect carefully prepared drawings that make fire safety information easier to understand and use.
If you need professional fire safety drawings, Contact me now and send your floor plans and requirements today so we can discuss your project.
Building type:
Residential
•
Commercial
•
Office & workspace
Software:
AutoCAD
•
Revit MEP
•
AlarmCAD
Please inform the freelancer of any preferences or concerns regarding the use of AI tools in the completion and/or delivery of your order.
What do you need to get started?
Please provide your floor plans, existing drawings, project details, and any specific requirements or markups.
What types of drawings do you create?
I create fire alarm layouts, fire safety plans, emergency exit plans, evacuation maps, and means of escape drawings.
Can you work from existing floor plans?
Yes. I can prepare clear drawings based on your existing plans and the information you supply.


