Browse categories
Explore
Fiverr Pro
English
$
USD
Fire Safety and Property Compliance Specialist
Are unclear escape routes, outdated floor plans, or missing evacuation maps creating safety concerns and inspection delays?
I help property owners, landlords, businesses, and project teams present clear, professional fire escape documentation.
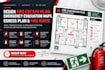
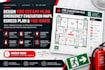
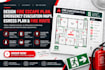
I specialize in fire escape, egress, and emergency evacuation plans, producing organized layouts tailored to your building plans and requirements.
Instead of confusing routes and incomplete drawings, you receive clear visual plans that help occupants understand escape routes and give your team a practical reference.
Here is exactly what you get:
Why Choose Me?
You can rely on me for carefully prepared egress plans tailored to your projects
Contact me now and send your floor plans and requirements today, and let's create clear, evacuation documentation for your building
Building type:
Residential
•
Commercial
•
Industrial
Software:
AutoCAD
•
Revit MEP
•
Code Red / FirePlan
Please inform the freelancer of any preferences or concerns regarding the use of AI tools in the completion and/or delivery of your order.
What do you need to get started?
Please send your floor plans, building dimensions, existing escape routes, and any specific requirements from your inspector or project team.
Do you create fire escape and egress plans?
Yes. I prepare professional fire escape, egress, and emergency evacuation layouts tailored to your building information.
Can you design plans for multiple floors?
Yes. I offer single-floor and multi-floor packages. Please message me first for larger or complex buildings.


