Browse categories
Explore
Fiverr Pro
English
$
USD
Fire Safety and Floor Plan Specialist
A confusing evacuation layout can leave people unsure where to go when an emergency happens. I create clear, professional safety diagrams that turn your existing floor plan into an easy-to-follow emergency guide.
With extensive experience designing fire safety and evacuation layouts, I focus on clear routes, accurate visual organization, and professional presentation.
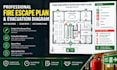
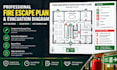
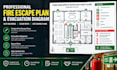
Before: a basic or difficult-to-read floor plan. After: a structured evacuation visual showing routes, exits, directions, and key safety information at a glance.
Here is exactly what you get:
Why choose me?
You can send your floor plan with confidence knowing every important element will be arranged for clarity and easy understanding.
Send your floor plan and requirements today, and lets create a clear evacuation solution for your space.
Please inform the freelancer of any preferences or concerns regarding the use of AI tools in the completion and/or delivery of your order.
What do you need from me to create the evacuation plan?
I’ll need your existing floor plan, building layout, or a clear sketch showing the rooms, entrances, exits, and other relevant areas. You can also provide any specific requirements or safety information you want included.
What will be included in the fire escape plan?
You Are Here” markers, fire safety symbols, legends, and other essential information needed to make the diagram clear and easy What will be included in the fire escape plan? to follow.
Can you create a plan for my specific type of building?
Yes. I can create customized evacuation diagrams for homes, offices, commercial spaces, apartments, and other properties based on the floor plan and information you provide. The final design will be organized specifically around your building layout.


