Browse categories
Explore
Fiverr Pro
English
$
USD

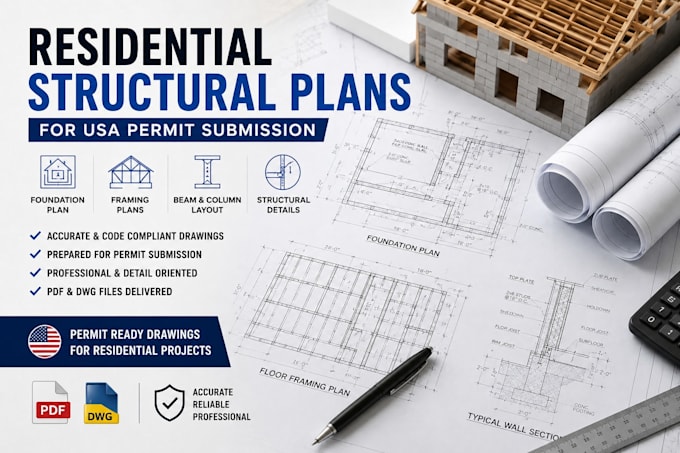

Need residential structural drawings for your USA building permit process? I prepare professional drafting packages including foundation plans, framing layouts, beam and column layouts, structural sections, and construction details. Deliverables are organized in PDF and DWG formats for review by your licensed structural engineer. Engineering calculations, structural stamps, and permit approval services are not included.
Fiverr does not screen freelancers in this category. Please verify qualifications and discuss requirements with the freelancer before ordering, including any preferences regarding the use of AI tools.
CAD Designer for Building, HVAC, Electrical Civil Permits
Languages
Are these drawings suitable for USA permits?
Yes. The drawings are prepared in a professional format commonly used for permit submissions and engineer review. Final acceptance depends on your local building department.
Can you redraw existing plans?
Yes. I can convert sketches, PDFs, blueprints, or architectural plans into clean CAD structural drawings.
