Browse categories
Explore
Fiverr Pro
English
$
USD

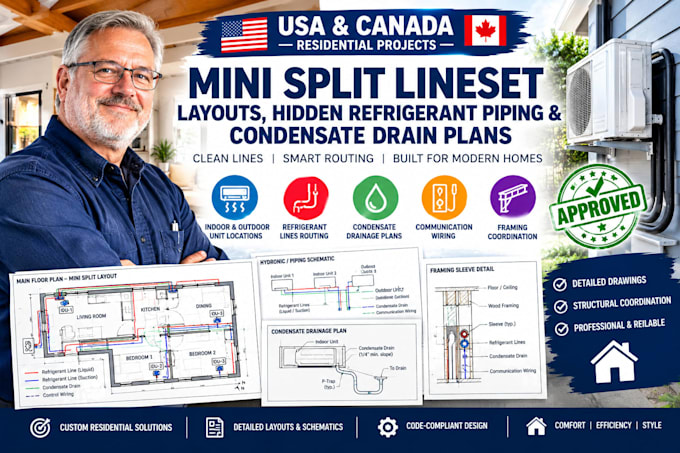

Need a clean, concealed piping layout for a ductless mini-split system? I can help prepare coordinated HVAC drawings showing refrigerant lines, condensate drainage, and communication wiring for residential projects.
Modern homes with exposed timber, vaulted ceilings, and limited ceiling cavities require careful planning to conceal mechanical services without compromising structural framing or future maintenance access.
My services can include:
What you'll receive:
Organized, project specific layouts based on your architectural plans, selected HVAC equipment, and available framing information. The drawings are intended to help builders and HVAC contractors coordinate installation before walls and ceilings are closed.
Fiverr does not screen freelancers in this category. Please verify qualifications and discuss requirements with the freelancer before ordering, including any preferences regarding the use of AI tools.
plan
Languages
