Browse categories
Explore
Fiverr Pro
English
$
USD

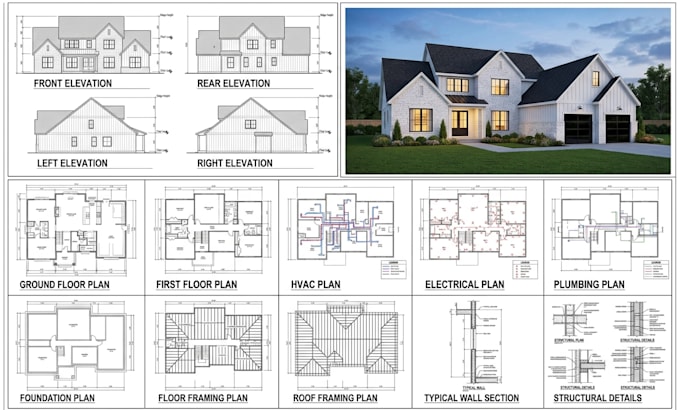

Need clear city permit drawings that turn your ideas into practical plans? Get an accurate floor plan based on your requirements.
Unclear layouts, missing dimensions, outdated work, or poor communication can waste time and cause revisions. You need clear drawings and a freelancer who understands the scope.
I focus on accurate drafting, clear communication, organized files and a clear review process.
Services I offer
How it works
Message me before ordering to confirm your scope, requirements, and best package for you. now
Fiverr does not screen freelancers in this category. Please verify qualifications and discuss requirements with the freelancer before ordering, including any preferences regarding the use of AI tools.
Architectural Designer, AutoCAD, Floor Plans and city permit Expert
Languages
What do you need to create my architectural permit drawings?
Send your sketch, dimensions, existing plans, project type, location, and any city permit requirements. Clear information helps me create accurate drawings and avoid unnecessary revisions.
Can you create a floor plan from a hand-drawn sketch?
Yes. I can convert a clear sketch and measurements into a professional 2D floor plan with room labels, dimensions, and an organized layout.
Do you provide AutoCAD drawings?
Yes. I can prepare clean AutoCAD drawings for architectural plans, floor plans, house plans, and permit drawing projects based on your requirements.
Can you prepare drawings for a city permit?
I can prepare architectural permit drawings based on the information and requirements you provide. Local submission, review, stamping, and approval requirements vary by jurisdiction.
Can you revise an existing architectural plan?
Yes. Send your existing drawings and explain what needs to change. I can update layouts, dimensions, labels, and other agreed details.
Can you create complete house plans?
Yes, depending on your project scope. I can work on floor plans, elevations, sections, and other agreed architectural drawing requirements.
Should I contact you before placing an order?
Yes. Messaging first helps confirm your project size, drawing requirements, available information, and the package that best matches your needs.
