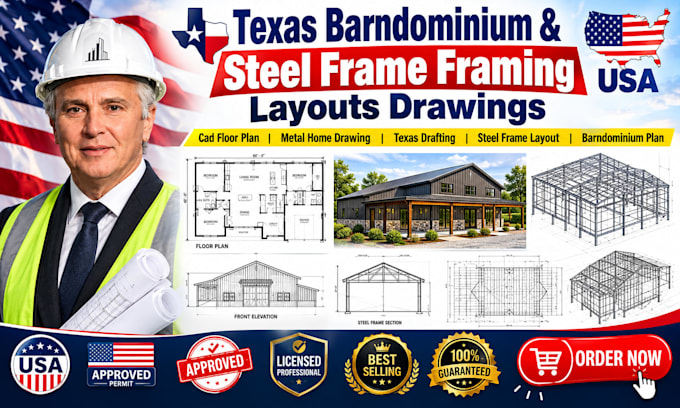
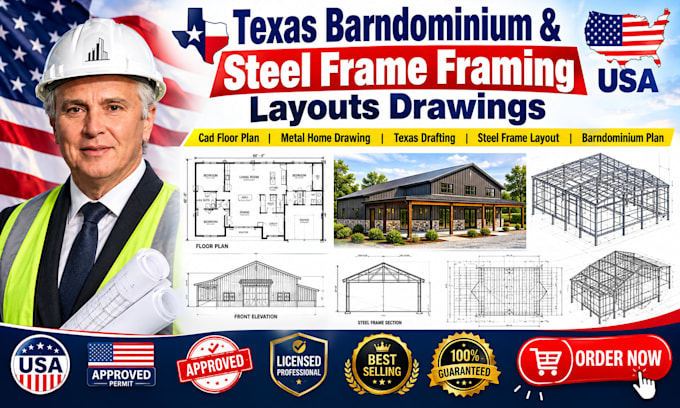
I will draw architectural barndominium floor plans and framing layouts fl tx

S
stevencaldwelll
S
stevencaldwelll
Steven

About this gig

Planning a custom barndominium build in the Lone Star State? Let's draft it perfectly.

Mapping out wood framing inside a steel rigid frame requires millimeter-precision layout planning. I specialize in drafting custom barndominium blueprints and detailed interior framing maps tailored specifically for post-frame and metal building shells.


What You Get:

  • Scaled 2D Barndominium Spatial Layouts
  • Metal Building Shell Elevation Adjustments
  • Interior Wood/Steel Framing Layout Plans
  • Loft Overlooks & Vaulted Ceiling Cross-Sections
  • Mechanical & Electrical Path System Layouts


Why Hire Me?

  • Niche Mastery: Designed specifically to align with standard PEMB engineering boundaries.
  • Contractor Ready: High-clarity dimensions that framing crews can interpret instantly.
  • Native Delivery: Files provided in clean layered vector PDF and native DWG formats.


Click "Contact Seller" right now to share your barndominium shell dimensions!

Service verification and delivery style preference

Fiverr does not screen freelancers in this category. Please verify qualifications and discuss requirements with the freelancer before ordering, including any preferences regarding the use of AI tools.

Get to know Steven

Steven

US Architect

  • FromUnited States
  • Member sinceOct 2026
  • Languages

    English
Welcome! I am a professional CAD specialist specializing in Texas-style barndominium designs, country homesteads, and steel-frame residential construction layouts. I translate open-concept country living ideas into detailed 2D framing plans, exterior elevations, and structural connection schematics using native AutoCAD environments. I understand the unique challenges of positioning interior partitions inside industrial metal building footprints. My drawings are clean, perfectly scaled, and ready for your erection crews. Let’s draft your ideal custom home!