Browse categories
Explore
Fiverr Pro
English
$
USD


Hello and welcome!
Need a professional residential site plan for your property, renovation, addition, garage, ADU, or permit project?
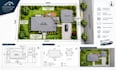
I am Steven Porter, and I provide accurate residential site plans, property site plans, plot plans, and site layouts showing property lines, setbacks, existing and proposed structures, dimensions, driveways, walkways, and other important site information.
I can draft your site plan from surveys, measurements, sketches, PDFs, images, or existing drawings and deliver clean, professional 2D CAD/AutoCAD drawings suitable for project planning and permit documentation.
My services include residential site plans, plot plans, property layouts, setback drawings, existing site plans, proposed site plans, garage and ADU site plans, addition site plans, and site plan redraws.
Send me your property information, measurements, survey, sketch, or existing drawing, and I wlll create a clear, organized site plan tailored to your project requirements.
Please note: Local permit and zoning requirements vary by jurisdiction.
Message me before you order.
Fiverr does not screen freelancers in this category. Please verify qualifications and discuss requirements with the freelancer before ordering, including any preferences regarding the use of AI tools.
Architectural plan sets with floor plans elevations sections and details
Languages
What do you need to create my site plan?
I can work from a property survey, measurements, sketches, PDFs, existing drawings, photos, or other available property information.
Can you show property setbacks and dimensions?
Yes. I can include property lines, setbacks, building dimensions, structure locations, distances, and other requested site information.
Can you create a site plan for a garage, ADU, or home addition?
Yes. I can draft residential site plans for garages, ADUs, additions, remodels, and other residential projects
Will the site plan be ready for my permit application?
I can prepare a professional drawing based on the information and requirements you provide. However, permit requirements vary by city/county, and approval cannot be guaranteed.
