Browse categories
Explore
Fiverr Pro
English
$
USD

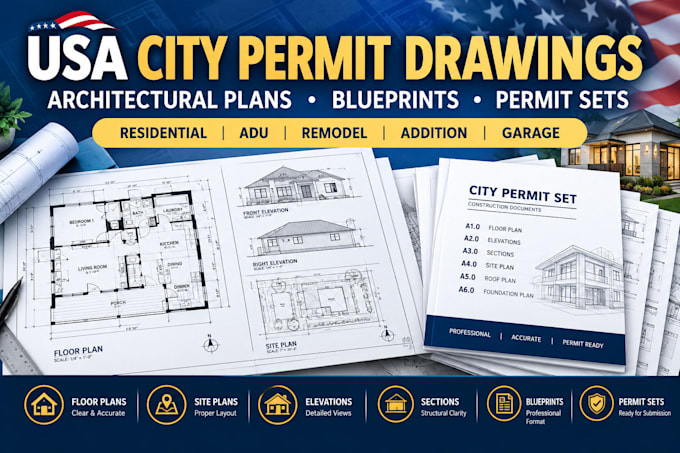
Need professional drawings prepared for a USA city permit submission?
I create clear, organized architectural permit drawings tailored to your project requirements and available plans, sketches, measurements or existing documents.
Services can include:
You can receive professionally organized PDF and, where included in your package, editable CAD/source files.
I focus on clear drafting, practical documentation and responsive communication so you know exactly what is being prepared.
Please send your project details, city/state, existing drawings and any permit requirements before ordering. This allows me to confirm the scope and recommend the right package.
Message me today and let's review your permit drawing needs.
Fiverr does not screen freelancers in this category. Please verify qualifications and discuss requirements with the freelancer before ordering, including any preferences regarding the use of AI tools.
Architectural Drafting
Languages
Do you provide USA city permit drawings?
Yes. I prepare architectural permit drawings based on your project information and the documentation you provide.
What types of projects can you handle?
Residential projects such as remodels, additions, ADUs, garages, conversions, new layouts and similar permit-drawing requirements.
Can you work from a sketch or existing PDF?
Yes. I can work from sketches, PDFs, images, measurements and existing CAD files, depending on the project.