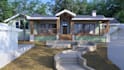
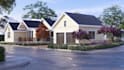
I will model your building in revit and generate drawings

S
stickes
S
stickes
Maximov S.

About this gig

Hi,

i will do architecture drawing set floor plan, elevations, sections, roof plan, electrical , plumbing and HVAC design of your house.


What You Will Get:


  • Floor Plans
  • Elevations (All Sides)
  • Sections (Without Detailing)
  • Door & Window Schedule
  • Area Statement
  • Title Block Sheets


Optional Sheets (Available Upon Request):


  • Detailed Sections
  • Foundation Plan
  • Roof Framing Plan
  • Electrical & Lighting Layout
  • Plumbing (Water Supply + Drainage)
  • HVAC Plan


Why hire me?


I specialize in drawings as per the US, UK, and Australian standards.


Note:


Before placing order Please inbox me so I can understand your requirements and create a custom offer tailored to your timeline and budget.


I can do 3D rendering service also see my other GIG

Service verification and delivery style preference

Fiverr does not screen freelancers in this category. Please verify qualifications and discuss requirements with the freelancer before ordering, including any preferences regarding the use of AI tools.

Get to know Maximov S.

Maximov S.

BIM Architectural Designs in Revit with 3D Rendering and Presentations

  • FromMoldova
  • Member sinceJan 2020
  • Languages

    English, Romanian, Russian
Creative and detail-oriented architecture graduate with strong collaborative experience and a deep passion for cultural heritage and visual arts. My journey began in high school through hands-on research and practical projects, and continued throughout university where I consistently thrived in team-based architectural assignments. I bring a multidisciplinary mindset, blending technical precision with artistic sensibility.

Other Architecture & Interior Design Services I Offer