Browse categories
Explore
Fiverr Pro
English
$
USD

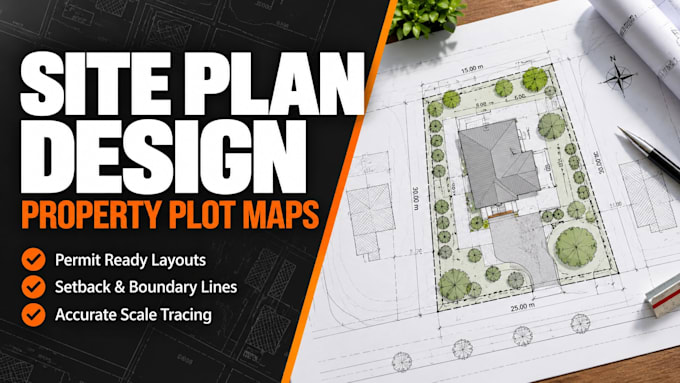

[ TECHNICAL SPECIFICATION: SITE PLAN DESIGN & PROPERTY PLOT MAPS ]
We draft precise, scaled 2D site plans and property plot maps for residential and commercial municipal building permits. We translate raw land surveys, satellite imagery coordinates, or hand-drawn plot dimensions into clean, production-grade layouts built to pass city setback and zoning inspections smoothly.
1. REGULATORY DATA OVERLAYS DELIVERED:
2. DATA FORMATTING SPECIFICATIONS:
Final schematic assets are delivered as high-resolution print-ready PDFs and fully layered vector files (AutoCAD .DWG) for standard municipal plan-checks.
Please message us with your property address, boundary dimensions, or raw survey sketches before ordering so we can verify local geographic scaling data first!
Fiverr does not screen freelancers in this category. Please verify qualifications and discuss requirements with the freelancer before ordering, including any preferences regarding the use of AI tools.
Architectural Permit Design I Municipal Zoning Specialist
Languages
Can you draft the site plan using a standard property address if I lack a physical survey?
• Yes. If you lack a land survey file, we can frequently utilize municipal GIS mapping databases and high-resolution satellite coordinate files to extract your exact boundary property dimensions and trace out your plot layout accurately.
