Browse categories
Explore
Fiverr Pro
English
$
USD
I will provide wind load calculations and structural design support
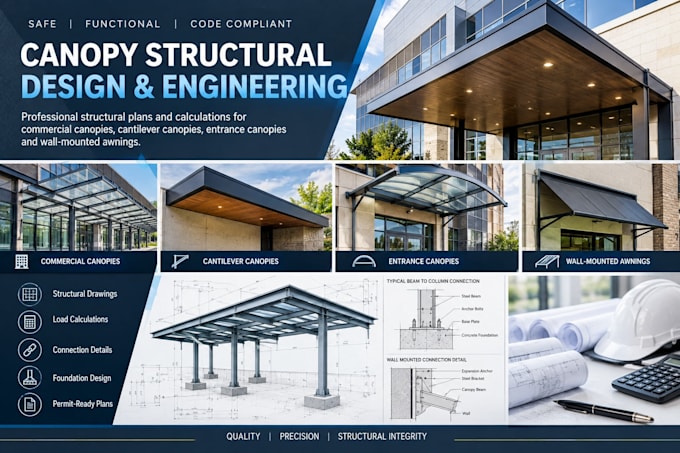
Looking for professional structural plans and engineering calculations for a commercial canopy, cantilever canopy, entrance canopy, or wall-mounted awning?
I provide detailed structural design and calculation services for canopy and awning projects, focusing on safe, practical, and construction-ready solutions.
My services include:
I can work from architectural drawings, sketches, dimensions, photographs, site information, or existing plans. Each project is developed according to the applicable design criteria and the information provided.
Whether you need a new canopy, an extension, replacement structure, or structural modifications, I can prepare a clear and professional engineering package tailored to your project.

Project scale:
House
Building type:
Residential
•
Commercial
•
Office & workspace
Material speciality:
Concrete
•
Steel
Please inform the freelancer of any preferences or concerns regarding the use of AI tools in the completion and/or delivery of your order.
What types of canopies do you design?
I design commercial canopies, cantilever canopies, entrance canopies, and wall-mounted awnings, including new structures and modifications to existing structures.
What do you need from me to start the project?
Please provide the project location, canopy dimensions, architectural drawings or sketches, photos of the existing structure, and any available structural information.
Can you design a canopy attached to an existing building?
Yes. I can develop structural layouts and connection/anchorage details for wall-mounted and building-attached canopy systems, subject to the information available about the existing structure.
Do you provide foundation or anchor details?
Yes, when required by the project scope. These may include base plates, anchors, footing concepts, and foundation-related structural details.
Can you prepare plans for permit submission?
I can prepare professional structural drawings and calculation packages suitable for review. Local permitting and professional-seal requirements depend on the project jurisdiction and must be handled by the appropriately licensed professional where required.
Can you modify an existing canopy design?
Yes. Send the existing drawings or photographs along with the proposed changes, and I can review the structural requirements for the modification.