Browse categories
Explore
Fiverr Pro
English
$
USD
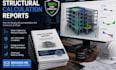
Need professional, permit-ready engineering documentation? I deliver comprehensive structural design and calculation reports for reinforced concrete and structural steel projects ranging from residential framing to heavy industrial structures.
Engineering Services Provided:
What You Will Receive:
All calculations are modeled and verified using industry-standard software to ensure absolute safety and cost efficiency.
Note: Please message me prior to placing an order. We will review your architectural drawings, soil data, and local codes to ensure perfect alignment.

Project scale:
Building
Building type:
Residential
•
Commercial
•
Office & workspace
Material speciality:
Concrete
•
Steel
Please inform the freelancer of any preferences or concerns regarding the use of AI tools in the completion and/or delivery of your order.
