Browse categories
Explore
Fiverr Pro
English
$
USD
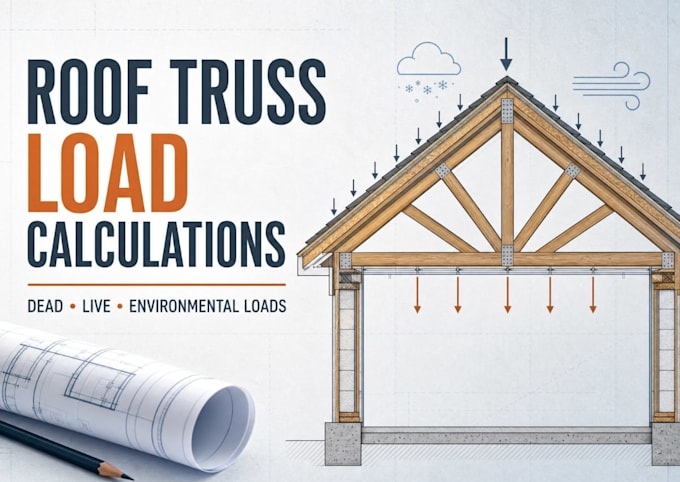
Need a clear load calculation report for a roof truss system? I can prepare a professional roof truss load calculation report based on your truss layout, dimensions, roof construction, materials, project location, and applicable loading information.
The report can document the loads applied to the roof truss system, including relevant dead loads, roof live loads, environmental loads, and other project-specific loading conditions where applicable. I will present the assumptions and calculation process in an organized format that is easy to review.
This service can be useful for new roof construction, alterations, renovations, attic changes, replacement trusses, structural assessments, and projects where roof truss loading needs to be documented.
Please provide the truss drawings or layout, span, spacing, roof geometry, roofing materials, ceiling information, project location, and any available structural plans. If you have an existing truss drawing or manufacturer's information, include that as well.
Send the project details before ordering so I can confirm the calculation scope and required inputs.


Project scale:
House
Building type:
Residential
•
Commercial
Material speciality:
Steel
•
Wood
Please inform the freelancer of any preferences or concerns regarding the use of AI tools in the completion and/or delivery of your order.
What information do you need for a roof truss calculation report?
Truss span, spacing, geometry, roof materials, ceiling construction, drawings, and project location are helpful.
Can you calculate loads for existing roof trusses?
Yes, provided enough information about the existing trusses and roof construction is available.
Can you include roof live and dead loads?
Yes. Applicable permanent and imposed roof loads can be documented in the calculation report.
Can the report be used for permit review?
It can be prepared for professional review or permit documentation, subject to local requirements and any required engineering approval.
Do you also provide truss drawings?
This gig focuses on load calculation and reporting. Detailed truss drawings or member design can be discussed separately if required.