Browse categories
Explore
Fiverr Pro
English
$
USD
Engineering Solutions for Permits and Construction
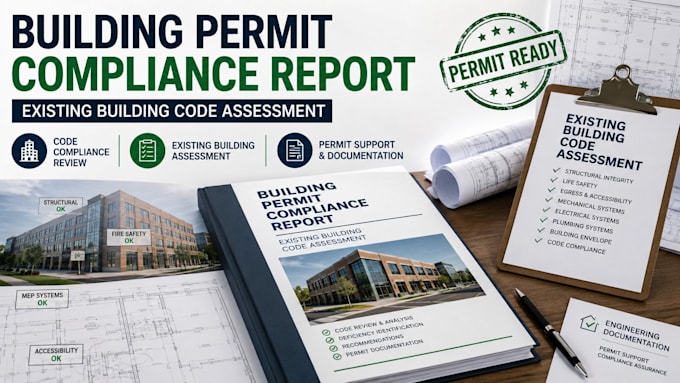
Existing buildings often require engineering evaluation before renovations, additions, occupancy changes, or permit approvals. I provide professional Building Permit Compliance Reports and Existing Building Code Assessments to help property owners, architects, contractors, and developers identify code related issues and prepare clear engineering documentation for permit review.
Whether your project involves an existing residential, commercial, industrial, or mixed use building, I deliver organized engineering assessments, permit compliance evaluations, technical reports, code conscious documentation, and practical recommendations tailored to your project requirements.
My services include:
Contact me today....
Project scale:
Building
Building type:
Residential
•
Commercial
•
Industrial
Material speciality:
Concrete
•
Steel
Please inform the freelancer of any preferences or concerns regarding the use of AI tools in the completion and/or delivery of your order.
What types of existing buildings can you assess?
Residential homes, commercial buildings, offices, retail spaces, warehouses, industrial facilities, mixed-use properties, additions, renovations, and tenant improvement projects.
Can this service help with renovation permits?
Yes. Existing building assessments are commonly used to evaluate code compliance and engineering considerations before renovation, remodeling, additions, occupancy changes, or permit resubmittals.
What documents should I provide?
Architectural drawings, structural drawings (if available), permit documents, project description, photographs, previous reports, and any comments received from the building department.
