Browse categories
Explore
Fiverr Pro
English
$
USD
Structural Masonry Engineering Expert
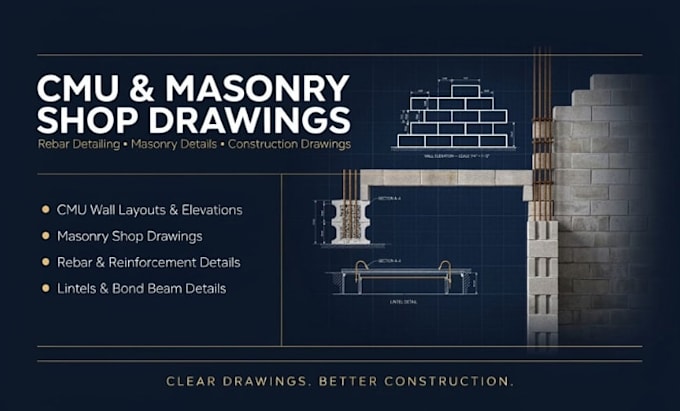
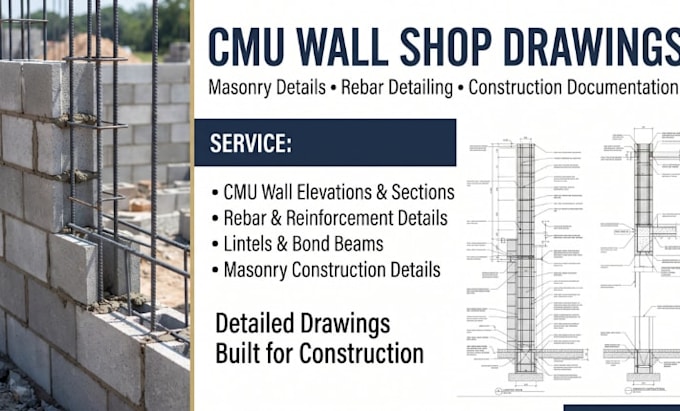
CMU shop drawings and masonry shop drawings help contractors turn project plans into clear construction documents. I provide detailed CMU wall layouts, masonry drawings, rebar detailing and construction details prepared around your project requirements.
What I can provide:
I can work from architectural plans, structural drawings, PDFs and project specifications. Whether you need drawings for coordination, fabrication, installation or construction, Ill organize the information into a clear and practical drawing set.
Send your plans and project requirements, and Ill review the scope before getting started.
CMU shop drawings, masonry drawings, rebar detailing and construction details for contractors, builders and masonry projects. Get organized drawings that make your project easier to build and coordinate.
Project scale:
Building
Building type:
Commercial
•
Industrial
•
Institutional & public
Material speciality:
Concrete
•
Steel
Please inform the freelancer of any preferences or concerns regarding the use of AI tools in the completion and/or delivery of your order.
What do you need to start the shop drawings?
Please provide your architectural/structural plans, project specifications, dimensions and any available details.
What can you include in the CMU shop drawings?
Depending on the project, I can include wall layouts, elevations, sections, openings, lintels, bond beams, reinforcement and masonry details.
Can you work from PDF drawings?
Yes. You can send PDF architectural, structural or construction drawings along with any project specifications.
Do your shop drawings include structural calculations?
Structural calculations are handled separately based on the project scope. If required, I can discuss the engineering requirements with you before starting.