Browse categories
Explore
Fiverr Pro
English
$
USD
Civil 3D Expert Solving Earthwork And Cut Fill Problems
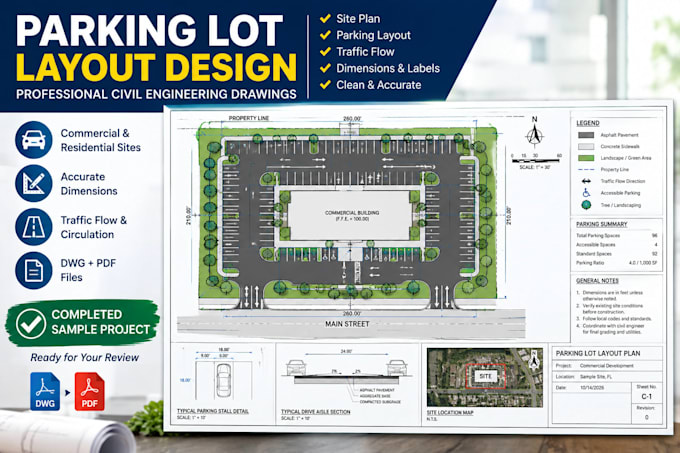
Do you need a clear parking lot layout for a commercial, residential, or industrial development?
I will draft parking layouts based on your supplied site dimensions, boundary information, design requirements, and project constraints.
Services may include:
Please provide your site plan, property dimensions, required parking capacity, access locations, and applicable project standards.
Final compliance with accessibility requirements, local zoning regulations, fire access requirements, and engineering standards must be verified for the project jurisdiction by the appropriate qualified professional.
Project scale:
Building complex
Building type:
Residential
•
Commercial
•
Industrial
Material speciality:
Concrete
Please inform the freelancer of any preferences or concerns regarding the use of AI tools in the completion and/or delivery of your order.
