Browse categories
Explore
Fiverr Pro
English
$
USD
Building Permit and Structural Design Expert, Architectural Drawings
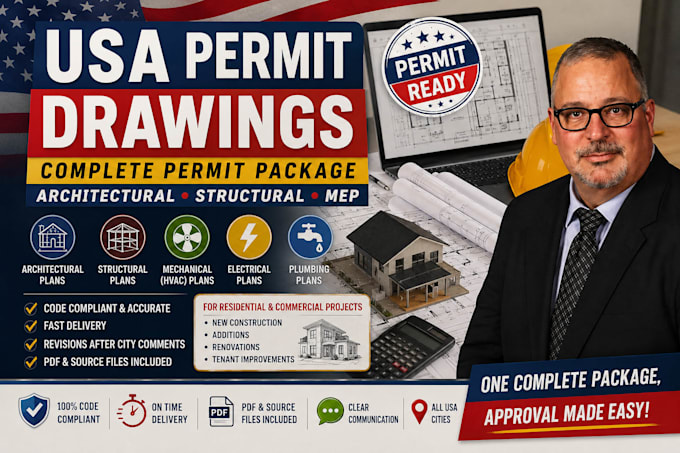
Need a complete building permit package for your residential or commercial project? I prepare professional permit-ready drawing packages that combine architectural plans, structural drawings, and MEP (Mechanical, Electrical, and Plumbing) layouts to support your building permit application.
Whether you're planning a new home, home addition, renovation, commercial building, or other construction project, I provide organized drawing packages tailored to your requirements.
My services include:
Building permit drawings
Architectural floor plans
Structural plans
Foundation and framing layouts
Mechanical (HVAC) layouts
Electrical plans
Plumbing plans
Site plans
Elevations and sections
Construction details
PDF and source file delivery
Why choose me?
Professional permit-ready documentation
Clear communication
Fast turnaround
Accurate drafting
Attention to detail
Customer-focused service
Please contact me before placing your order so we can review your project and recommend the best package.

Project scale:
Building
Building type:
Residential
•
Commercial
•
Industrial
Material speciality:
Concrete
•
Steel
Please inform the freelancer of any preferences or concerns regarding the use of AI tools in the completion and/or delivery of your order.
What information do I need to provide?
Please upload sketches, dimensions, surveys (if available), existing drawings, photos, and any local building requirements.
Do your packages include structural and MEP drawings?
Yes. Depending on the package selected, I can prepare architectural, structural, and MEP layouts as part of the permit drawing package.
What types of projects do you support?
I prepare permit drawing packages for residential homes, additions, remodels, commercial buildings, offices, retail spaces, and similar construction projects.
