Browse categories
Explore
Fiverr Pro
English
$
USD
Structural and Civil Design Engineer Wood, Foundation, CFS and Drainage
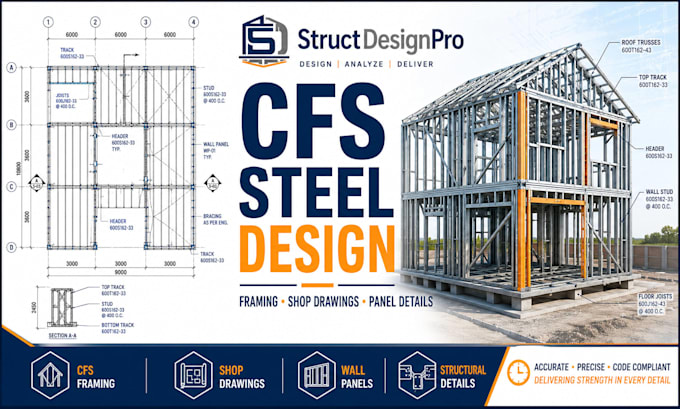
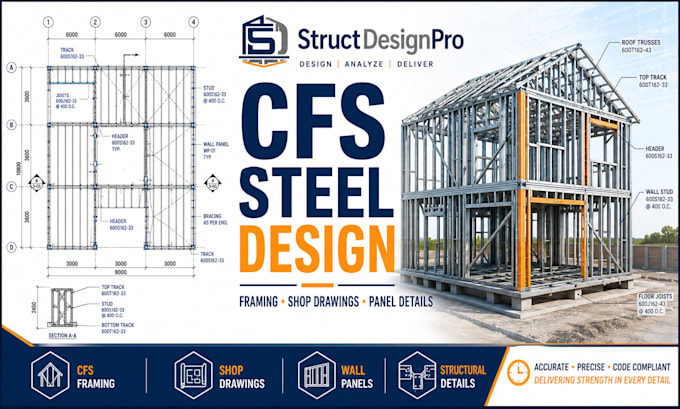
Need professional CFS framing design, cold formed steel shop drawings, or light gauge steel framing details for your construction project?
I provide organized CFS framing drawings and structural detailing for residential, commercial, and light construction projects.
My goal is to deliver clear, practical, and easy-to-review cold formed steel shop drawings and framing layouts based on your project information and applicable design requirements.
My CFS Services
Please message me before placing an order. I can review your project information, confirm the scope, identify the required deliverables, and recommend the appropriate package.
Project scale:
Building
Building type:
Residential
•
Commercial
Material speciality:
Steel
Please inform the freelancer of any preferences or concerns regarding the use of AI tools in the completion and/or delivery of your order.