Browse categories
Explore
Fiverr Pro
English
$
USD


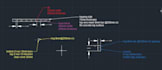


Professional RCC Structural Drawings | AutoCAD Drafting | Structural Detailing
Are you looking for accurate, construction-ready RCC structural drawings prepared by a qualified Civil Engineer?
You're in the right place.
I provide high-quality structural drafting services for residential, commercial, industrial, and institutional projects using AutoCAD while following industry drafting standards and ensuring clean, organized documentation.
Services I Offer
Why Choose Me?
Please contact me before placing an order so I can review your project requirements and recommend the most suitable package.
I look forward to working with you!
Fiverr does not screen freelancers in this category. Please verify qualifications and discuss requirements with the freelancer before ordering, including any preferences regarding the use of AI tools.
Structural Engineer
Languages
What do you need to start?
Architectural plans (PDF/DWG), sketches, dimensions, or reference drawings.
Which file formats will I receive?
DWG, PDF, and other requested formats if applicable.
Can you modify existing drawings?
Yes. I can update, revise, or redraw your existing structural drawings.
Do you provide reinforcement detailing?
Yes. Available in Standard and Premium packages.


