Browse categories
Explore
Fiverr Pro
English
$
USD
Professional AutoCAD Drafting | PDF to DWG | Sketch to CAD Conversion
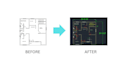
Need your PDF, hand sketch, scanned drawing, or image converted into an accurate AutoCAD drawing?
I provide professional 2D AutoCAD drafting services for architectural, structural, and engineering projects with clean, organized, and editable CAD files.
Services I Offer:
Why Choose Me?
Deliverables
Please contact me before placing your order to discuss your project requirements.


Project scale:
Building
Building type:
Residential
•
Commercial
•
Office & workspace
Material speciality:
Concrete
•
Steel
Please inform the freelancer of any preferences or concerns regarding the use of AI tools in the completion and/or delivery of your order.
Q. What file formats can you convert?
PDF JPG PNG Hand Sketch Scanned Drawings
Which files will I receive?
DWG PDF
Can you modify existing AutoCAD drawings?
Yes, I can revise, edit, or update existing CAD files.
Do you add dimensions and annotations?
Yes, if requested.


