Browse categories
Explore
Fiverr Pro
English
$
USD
Structural and Architectural Drafter , ADU and Timber Framing
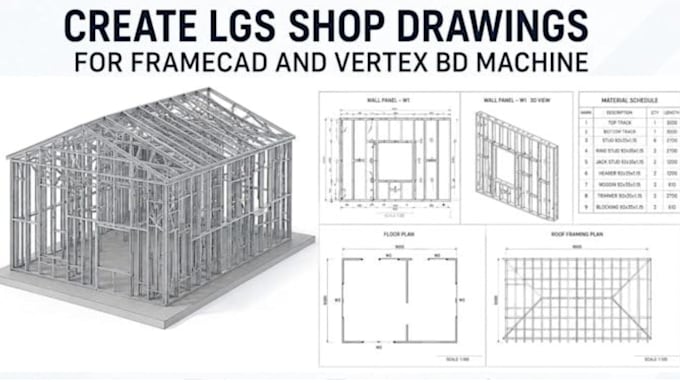
Looking for professional Light Gauge Steel (LGS) or Cold-Formed Steel (CFS) framing design and shop drawings using FRAMECAD?
You are in the right place!
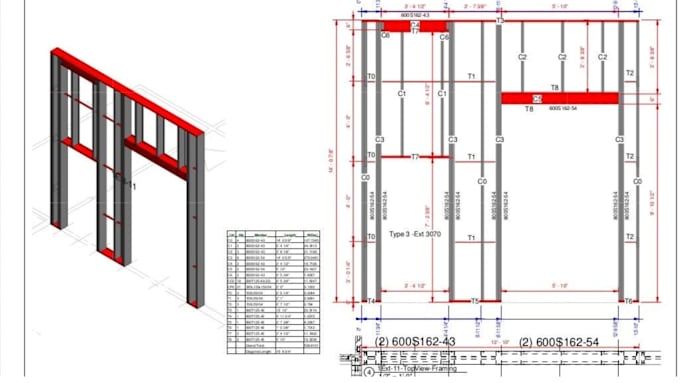
I provide professional LGS and CFS framing modeling, detailing and shop drawing services using FRAMECAD for residential, commercial and modular construction projects.
My services include:
Deliverables
Depending on your selected package and project scope, you can receive:
Please contact me before ordering for large or complex projects.
Project scale:
Building
Building type:
Residential
•
Commercial
•
Office & workspace
Material speciality:
Steel
Please inform the freelancer of any preferences or concerns regarding the use of AI tools in the completion and/or delivery of your order.