Browse categories
Explore
Fiverr Pro
English
$
USD
Residential Structural Designer ADU, Timber and CAD Drawings
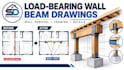
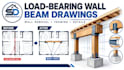
Need a clear structural drawing for a load-bearing wall, beam or residential remodeling project?
I provide professional structural drafting and CAD drawing services for load-bearing wall modifications, beam layouts, posts, framing and related residential structural details.
SERVICES I PROVIDE
WHAT YOU WILL RECEIVE
Depending on your selected package, I can provide clear and organized PDF and CAD drawings showing the requested structural information.
I can work from architectural drawings, existing plans, PDFs, sketches, photographs of drawings and project dimensions.
WHAT I NEED TO START
Please contact me before placing an order
Project scale:
Building
Building type:
Residential
•
Commercial
Material speciality:
Steel
•
Wood
Please inform the freelancer of any preferences or concerns regarding the use of AI tools in the completion and/or delivery of your order.


