Residential Structural Designer ADU, Timber and CAD Drawings
I am a residential structural drafting and CAD professional specializing in clear, detailed construction drawings for residential and light construction projects.
My services include ADU structural d...
Need clean and professional timber or wood framing drawings for your residential project?
I will create accurate, organized wood framing and structural framing drawings based on your architectural plans, sketches, existing drawings, or project requirements.
My services can include:
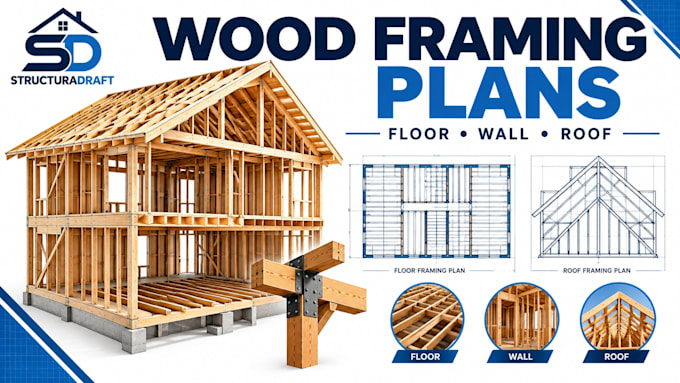
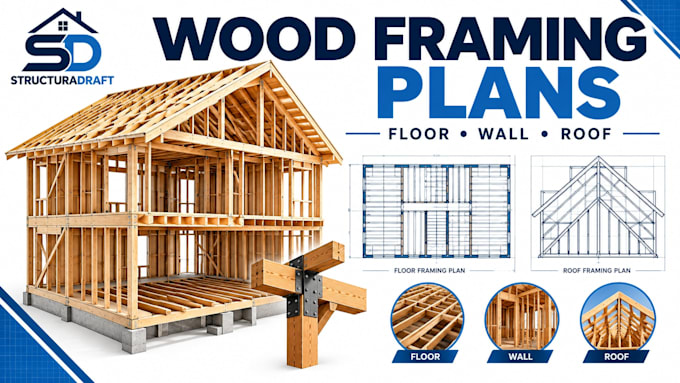
Floor framing plans
Roof framing plans
Wall framing plans
Timber framing layouts
Wood beam and header layouts
Joist and rafter layouts
Post and column locations
Load-bearing wall framing details
Shear wall locations/details
Structural sections
Connection and construction details
ADU and residential framing drawings
Addition and remodeling framing plans
PDF to CAD / DWG drafting
Clean construction-ready CAD drawings
Please send
Architectural floor plans or sketches
Existing drawings, if available
Project type (house, ADU, addition, garage, etc.)
Floor/roof framing information, if available
Dimensions and structural requirements
Project location
Any engineer, architect, contractor, or building-department requirements