Browse categories
Explore
Fiverr Pro
English
$
USD
Structural Design Engineer, ADU Plans, House Additions And Decks
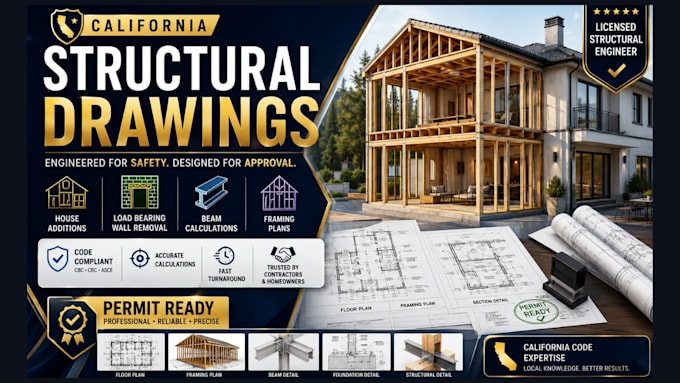
Need California structural drawings, house addition structural plans, load bearing wall removal calculations, beam calculations, framing plans, ADU structural drawings, garage conversion plans, foundation plans, roof framing plans, and residential structural engineering support? You're in the right place.
When homeowners and contractors hire me, they are not simply purchasing drawings, they are investing in a smoother process, NO construction delays, and the confidence that their project is supported by clear, professional structural documentation.
I understand that every renovation, addition, ADU, remodel, or wall removal project represents a major investment, which is why I focus on accuracy, communication, and practical solutions that help move your project forward.
SERVICES INCLUDE:
KINDLY CONTACT ME
Let's get your house addition plans, ADU drawings, framing plans, structural calculations, permit drawings, beam design, foundation plans, and load bearing wall removal project ready for construction.

Project scale:
Building
Building type:
Residential
•
Commercial
•
Office & workspace
Material speciality:
Concrete
•
Steel
Please inform the freelancer of any preferences or concerns regarding the use of AI tools in the completion and/or delivery of your order.
Can you provide submission ready structural drawings?
Yes. I prepare professional structural plans and calculations suitable for submission requirements.
Do you design load bearing wall removals?
Yes. I provide beam sizing, header calculations, and framing recommendations for wall removal projects.
Can you work from sketches or PDFs?
Absolutely. Sketches, PDFs, photos, and architectural drawings are accepted.
Do you design ADUs, additions, and garage conversions?
Yes. I provide structural drawings and calculations for ADUs, additions, remodels, and garage conversion projects.
