Browse categories
Explore
Fiverr Pro
English
$
USD
Structural Engineer, House Extensions, Conversions and Structural Corrections
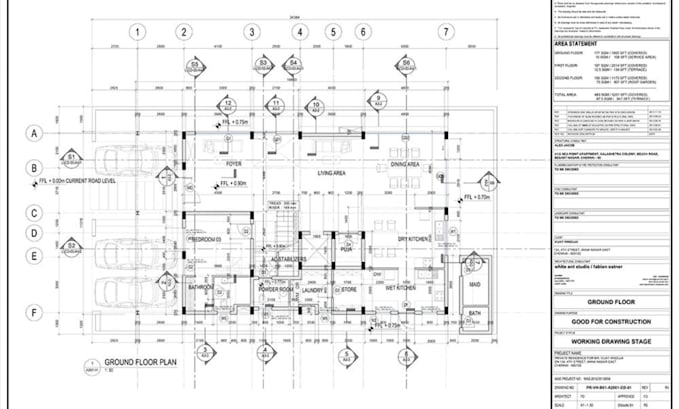
Creating an open-plan kitchen or converting a bungalow loft often means changing how the existing structure carries load. I provide practical structural design and calculations to help you make those changes safely and with confidence.
I can assess your proposed layout, review the existing structure, and prepare clear calculations for the beams, supports, floors, and roof elements required for the project.
My services can include:
My focus is on creating a safe, buildable, and cost-conscious structural solution that is easy for your builder, architect, and reviewer to understand.
Send your existing plans, proposed layout, dimensions, and photos, and Ill help develop the right structural solution for your project.
CONTACT ME NOW
Project scale:
Building
Building type:
Residential
•
Commercial
•
Industrial
Material speciality:
Concrete
•
Steel
Please inform the freelancer of any preferences or concerns regarding the use of AI tools in the completion and/or delivery of your order.
