Browse categories
Explore
Fiverr Pro
English
$
USD


Looking for accurate, code complaint & permit-ready drawings for your project?
We help homeowners, builders, and developers to prepare professional architectural, structural and MEP drawings for new construction, renovations, ADUs, conversions and commercial spaces.
We deliver code-compliant construction drawings for projects worldwide. We can work from sketches, photos, existing plans, or your concept and convert them into clear, approval-ready drawings.
Services We Offer
Optional Add-Ons
Standard Drawing Set
Why Choose Us
Before Ordering
Please message us first so we can review your project and recommend the right package.
Fiverr does not screen freelancers in this category. Please verify qualifications and discuss requirements with the freelancer before ordering, including any preferences regarding the use of AI tools.
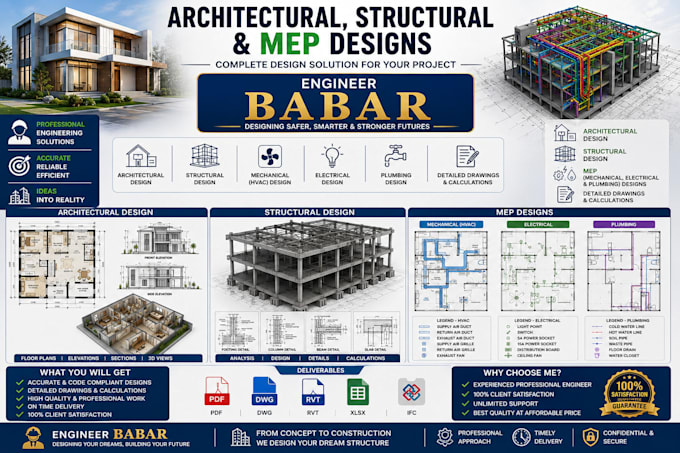
Complete Architecture, Structure, MEP Designs for city permit or construction
Languages
1. What information do you need to start my project?
To get started, please provide: Architectural sketches or concept drawings (if available) Site dimensions or survey Project location Design requirements and preferences Any reference images or inspiration
2. What file formats will I receive?
Depending on your package, you can receive: PDF AutoCAD DWG
3. Can you modify existing drawings?
Absolutely. I can: Revise architectural layouts Update structural drawings Modify MEP plans Convert PDFs or sketches into CAD Redraw old plans
4. What types of buildings do you design?
I work on: Residential homes Villas Apartments Commercial buildings Offices Warehouses Industrial facilities Educational and healthcare buildings Renovation and remodeling projects
5. Can you provide complete Architectural + Structural + MEP design?
Yes. I can deliver a coordinated design package that includes: Architectural drawings Structural design Mechanical (HVAC) Electrical layouts Plumbing drawings This ensures consistency and minimizes coordination issues during construction.
6. What if my project doesn't fit your packages?
No problem! Send me your project details, drawings, or sketches, and I'll review them and provide a custom quote tailored to your requirements.
| (5) | ||
| (0) | ||
| (0) | ||
| (0) | ||
| (0) |
james_james090

United States
Outstanding work! The electrical and HVAC plans were delivered on time and exceeded our expectations. Great attention to detail, fast response, and excellent communication throughout the project.
$50
Price
2 days
Duration
james_james090
United States
Great work! Thanks again for your help and attention to detail.
$50
Price
2 days
Duration

lucasmillerp
United States
Very satisfied. Quick turn around.
$50
Price
2 days
Duration


emmajohnsonn343
United States
Excellent service & captured by vision in the first attempt. Will use again.
$50-$100
Price
6 days
Duration

james_james090
United States
Fast delivery and excellent quality same before. The drawings were clean, well-organized, and met all my requirements.
$50
Price
4 days
Duration

| (5) | ||
| (0) | ||
| (0) | ||
| (0) | ||
| (0) |
james_james090
United States
Outstanding work! The electrical and HVAC plans were delivered on time and exceeded our expectations. Great attention to detail, fast response, and excellent communication throughout the project.
$50
Price
2 days
Duration
james_james090
United States
Great work! Thanks again for your help and attention to detail.
$50
Price
2 days
Duration
lucasmillerp
United States
Very satisfied. Quick turn around.
$50
Price
2 days
Duration
emmajohnsonn343
United States
Excellent service & captured by vision in the first attempt. Will use again.
$50-$100
Price
6 days
Duration
james_james090
United States
Fast delivery and excellent quality same before. The drawings were clean, well-organized, and met all my requirements.
$50
Price
4 days
Duration