Browse categories
Explore
Fiverr Pro
English
$
USD

Vetted Pro
Top Rated
Agency


Maverick Frame was selected by the Fiverr Pro team for their expertise.
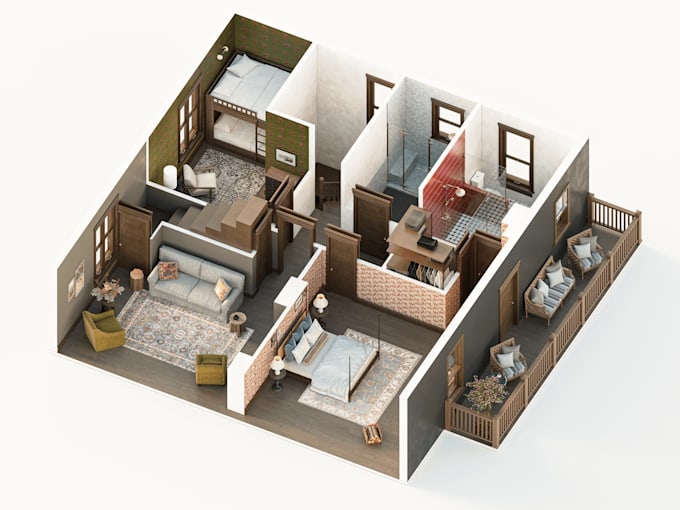
Looking for high-end, photorealistic 3D floor plans that actually sell your property?
Maverick Frame is recognized by CGarchitect among the world's leading architectural visualization studios.
We work with developers, architects, real estate brands, and property marketers who need clear, premium floor plan visuals to present layouts, attract buyers, and close deals.
⭐ "Highly recommend them for any 3D needs!" - Fiverr team feedback
WHAT YOU'LL GET
WHY PREMIUM CLIENTS CHOOSE US
We don't just create floor plans; we craft clear, polished visuals that help buyers instantly understand the space and make your property stand out in competitive markets.
TRUSTED BY
Sotheby's Realty, Emaar, Sobha, Douglas Elliman, and Nakheel
Message us to discuss your project. We'll prepare a quote based on its scope and quality requirements.
Fiverr does not screen freelancers in this category. Please verify qualifications and discuss requirements with the freelancer before ordering, including any preferences regarding the use of AI tools.

Vetted Pro
Agency
51 employees
Top Rated
Maverick Frame is part of the Fiverr Pro catalog and has been hand-picked by a dedicated Fiverr Pro team for their skills and expertise.
Vetted for
3D Product Animation
AI Artists
AI Image Editing
AI Videography
App Design
Architecture & Interior Design
Art Direction
Brand Style Guides
Building Information Modeling
Industrial & Product Design
Presentation Design
Storyboards
UX Design
Video Art Creation
Website Design
Languages

Wyndham Hotels & Resorts
Hotels, Restaurants & Leisure

Hercules
Retailing

Epic Games
Kids Games

Sotheby's International Realty
Residential Real Estate

Fiverr
Internet Software & Services
What exactly is included in this Gig?
This Gig converts an existing, sufficiently defined 2D layout into a furnished 3D floor plan visualization. It does not include architectural redesign, permit drawings, construction documentation, surveying, engineering, or code approval.
How is the final price calculated?
Every project is quoted individually after we review the source files. Pricing depends on total area, number of floors, drawing quality, level of detail, furniture and material customization, final views, output specifications, and deadline.
What counts as a revision?
A revision covers a reasonable refinement to the approved 3D direction, such as a material, color, furniture, label, or minor model correction. A new layout, floor, camera composition, design concept, or a major source-file change is additional scope.
Which final file formats will I receive?
Standard delivery is a high-resolution JPG or PNG for each approved 3D view. A print-ready PDF, transparent-background PNG, layered file, or native 3D source file is provided only when explicitly included in the Custom Offer.
Is rush delivery available?
Rush delivery may be possible when the source plan is complete and fully dimensioned. Availability depends on floor area, number of levels, custom modeling, image count, and the studio schedule, and must be confirmed before ordering.
What source materials do you need?
Please send a legible PDF, image, sketch, CAD drawing, or BIM file showing dimensions, walls, openings, fixed elements, room names, and levels. Also provide furniture preferences, material references, brand colors if needed, and examples of the desired 3D style.
Which software do you use?
Our floor-plan pipeline can include ArchiCAD, Autodesk 3ds Max, and Autodesk Revit. We select the appropriate workflow for the supplied files and final output. If you require editable-file compatibility, confirm it before ordering.
Do you use AI tools?
AI is not used to invent missing measurements or replace accurate source information. If an AI-assisted step is proposed for styling or presentation ideation, it will be disclosed. Geometry and the final layout are checked by our team against the supplied documents.
Can you change or design the floor-plan layout?
This Gig visualizes the layout you supply. Minor clarifications can be resolved during setup, but space planning, architectural redesign, or layout alternatives require a separate custom scope.