Browse categories
English
$
USD
Connect to your AI




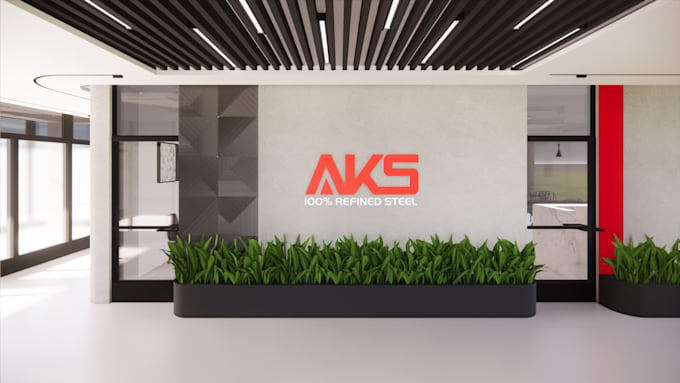
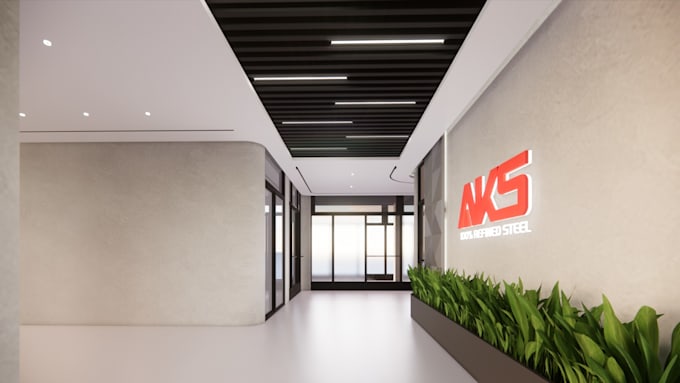
Looking for professional 3D interior design and photorealistic rendering? I will turn your floor plan, sketch, photos or ideas into a realistic 3D interior visualization, so you can see your space before you build or buy.
What I offer:
3D interior design for living room, bedroom, kitchen, bathroom and office
Photorealistic rendering with realistic lighting, materials and textures
Furniture layout and color suggestions
High-resolution images, ready for presentation
What I need from you:
Room size or floor plan (PDF, DWG, sketch or photo)
Style preference (modern, minimal, classic)
Reference images, colors and material ideas
Why work with me:
Clean, detailed 3D models
Clear communication and on-time delivery
Revisions included in every package
Please message me before ordering with your room details so I can recommend the best package. Let's bring your interior design idea to life!
Thank you!
Fiverr does not screen freelancers in this category. Please verify qualifications and discuss requirements with the freelancer before ordering, including any preferences regarding the use of AI tools.
Architect, AutoCAD 2D Drafter
Languages
How many revisions do I get?
Each package includes revisions as listed.
Which rooms can you design?
I design living rooms, bedrooms, kitchens, bathrooms and offices. Message me first if you have a different space in mind.