Browse categories
Explore
Fiverr Pro
English
$
USD

Level 1
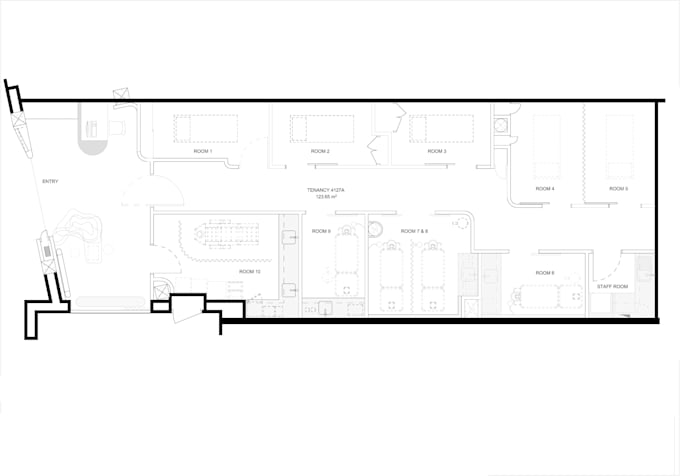
I will design a practical beauty / aesthetic clinic floor plan tailored to your space, services and number of treatment rooms.
The layout will focus on efficient circulation, client privacy and a clear separation between public, treatment and staff areas.
Your plan can include:
Please provide your existing floor plan or dimensions, required rooms, equipment and any specific operational requirements.
This service is for space planning and interior layout design. Please contact me before ordering for larger clinics or projects requiring detailed construction documentation.
Fiverr does not screen freelancers in this category. Please verify qualifications and discuss requirements with the freelancer before ordering, including any preferences regarding the use of AI tools.
residential, retail, hospitality and health interiors
Level 1
Languages
