Browse categories
Explore
Fiverr Pro
English
$
USD

Level 1
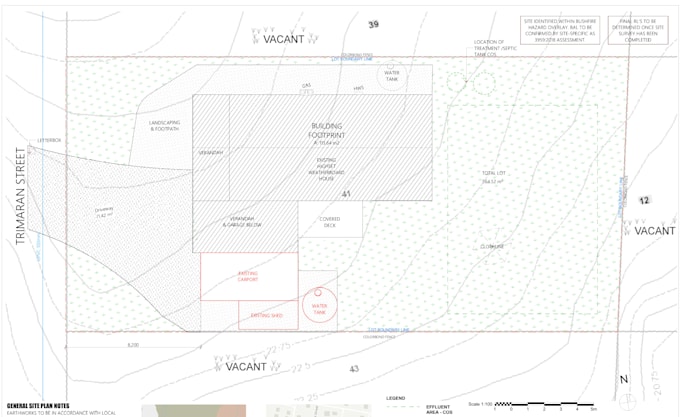
I will prepare a professional, detailed 2D site plan based on your supplied survey, existing drawings, sketches or site information.
Your site plan can include:
Property boundaries and dimensions
Existing and proposed buildings
Building setbacks
Driveways, paths and access points
Fences and site features
North point and annotations
Relevant levels and dimensions where information is provided
Professional architectural drawing layout
PDF drawing output
CAD/source files can also be provided where included in your selected package.
This service is suitable for residential and small commercial projects, planning submissions, permit applications and general architectural documentation.
Please note: All dimensions, survey information and planning requirements must be supplied or confirmed by the client. This service does not include land surveying, engineering certification or guarantee of council/permit approval.
Please contact me before ordering if your project has complex site conditions or specific authority requirements.
Fiverr does not screen freelancers in this category. Please verify qualifications and discuss requirements with the freelancer before ordering, including any preferences regarding the use of AI tools.
residential, retail, hospitality and health interiors
Level 1
Languages
