Browse categories
Explore
Fiverr Pro
English
$
USD


Welcome to your complete architectural solution!
Are you planning to build or remodel a house, but need the perfect combination of professional blueprint planning and breathtaking photorealistic visuals? You are in the right place.
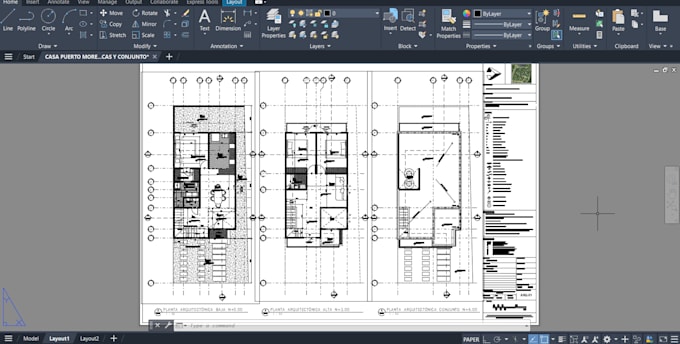
As a licensed architect, I will help you transform your ideas into a fully optimized, functional architectural project. Whether you need an intelligent floor plan layout, technical system guides, or a premium cinematic video tour, Ive got you covered.
️ What I Offer in My Packages:
Fiverr does not screen freelancers in this category. Please verify qualifications and discuss requirements with the freelancer before ordering, including any preferences regarding the use of AI tools.
Arquitectura
Languages
What information or files do I need to provide to get started?
To begin, I will need any sketch, rough drawing with general measurements, or existing PDF/AutoCAD files you have of your site or ideas. Sharing references, photos, or a Pinterest board of the architectural style and materials you like is also highly recommended to ensure the final design matches yo
Does the standard package include fully certified engineering blueprints?
No. The standard and premium packages include general technical system guides (electrical, lighting, and plumbing layouts) to help your contractors understand the spatial criteria and design intent. However, these are not certified structural calculations or load designs. Need to be verified.
My house project is larger than 1,200 sq ft. Can I still order from you?
Absolutely! The listed package prices are optimized for homes up to 1,200 sq ft (approx. 110 m²). If your project is larger, has multiple levels, or is a luxury residence, please send me a direct message first. I will gladly send you a custom tailored quote that perfectly fits your project's scale.
What software do you use for the 3D renders and virtual walkthrough?
I use professional architectural design and rendering software (such as AutoCAD, BIM software, and advanced rendering engines) to deliver photorealistic static images and smooth, cinematic high-definition 3D video animations.
Can I ask for changes if I am not fully satisfied with the first delivery?
Yes, revisions are included in all packages to ensure you love the final result. Please note that revisions apply to adjusting design details, textures, or minor layout tweaks. Starting a completely new design from scratch after a delivery may require an additional custom charge.