Browse categories
Explore
Fiverr Pro
English
$
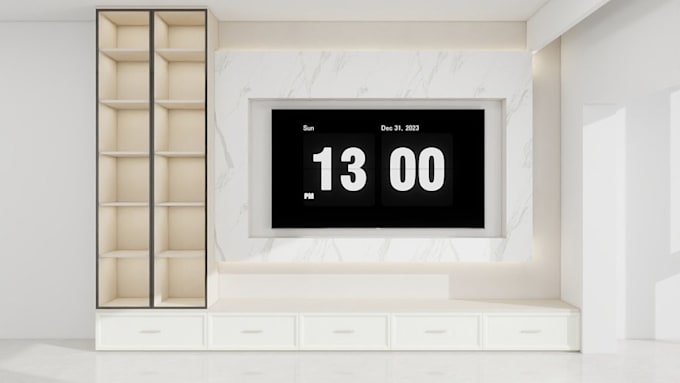
USD


This gig only provides simple basic interior layout rendering. I will clearly mark the position of custom cabinets, wall structure and basic furniture layout for your house. ️ Important Notice: No delicate decorations, paintings, pillows, ornaments or advanced atmosphere lighting will be added to the picture. This rendering is mainly used for renovation construction reference, apartment layout planning, house remodeling scheme confirmation and student homework assignment.If you need high-detail photorealistic interior render with full decoration and scene atmosphere, please check my other premium service.
Fiverr does not screen freelancers in this category. Please verify qualifications and discuss requirements with the freelancer before ordering, including any preferences regarding the use of AI tools.
Interior Design and 4K 3D Rendering
Languages
What you need to prepare after placing the order
1. Floor plan or hand-drawn sketch of your space 2. Brief text description about your cabinet and furniture demands
Will the finished render include decorative items?
No, this package only shows structural layout without any extra decorative accessories.
Is it possible to upgrade to a fully refined render later?
Sure, you can place an additional separate order for detailed polished rendering.