I will convert 2d floor plan to 3d floor plan with fast delivery

S
studioiarch
S
studioiarch
Mohammad Imran
2.7
2.7

About this gig

What I will do for you?


I convert 2d to 3d floor plan floor plans for real estate projects.

  • Convert 2d sketch, image, pdf to AutoCAD that will be presentable
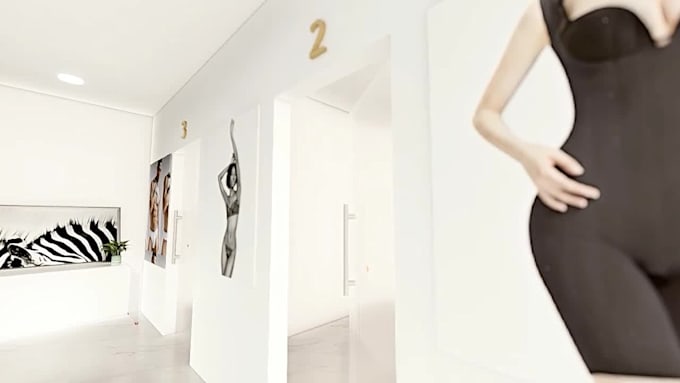
  • Create 3D Models using Sketchup & 3ds max (exterior or Interior) from 2d drawings PDF,DWG or sketch.
  • Realistic Rendering of any 3D model on 3ds max or Lumion 12


You will get:


Highly detailed 3d model made in Sketchup .

High Quality Realistic 3d Rendering made in Lumion 12.

3D floor plans.

3ds max or Sketchup file.


Why hire me?

  • I am an Architect so, I can deal with any Architectural project.
  • 100% Guarantee of Quality work.
  • Fast Delivery.


Any type of Architectural project.

Cafe, Bars and Restaurants etc.


Other Architectural services:

  • AutoCAD drafting
  • Dwg to Pdf or reverse 
  • 3d Floor plans
  • 3d Modeling
  • Landscape design
  • Fixtures 3d Modeling


Relevant Skills and Experience:

  • Sketchup
  • 3ds max
  • 3D Modelling
  • 3D Rendering
  • 3D Design
  • Lumion.


NOTE: The packages are for interior design Or exterior design giving that you have the architectural layout ready.

The price will vary depending on the complexity of work, please contact me, I will give the exact price for the specific project. 

Please feel free to contact with me

Service verification and delivery style preference

Fiverr does not screen freelancers in this category. Please verify qualifications and discuss requirements with the freelancer before ordering, including any preferences regarding the use of AI tools.

Get to know Mohammad Imran

Mohammad Imran

I will design your dream !

4.7(13)
  • FromBangladesh
  • Member sinceSep 2017
  • Avg. response time1 hour
  • Last delivery3 years
  • Languages

    English
Hello, I am an Architect and I am expert in architectural job. Graduated, professional Architect and 3D Artists with Architectural designing, drawings, House plan, Construction drawings, Interior Design, 3D Visualization for more than 9 years. Architectural floor plan drawings, Elevations, Sections, Site plan, Masterplan, Landscape Design, Electrical plan, Plumbing plan, HVAC plan, 3D Floor plan rendering, Interior design rendering, Exterior design rendering, Bathroom and 3D Animation Video Walkthrough etc. I love pure and Clean Work.

My Portfolio

Other Architecture & Interior Design Services I Offer

Reviews

1 reviews for this Gig
2.7

(0)
(0)
(1)
(0)
(0)
Rating Breakdown
  • Seller communication level
    2
  • Recommend to a friend
    3
  • Service as described
    3
Sort By
Most relevant
  • M

    mac42866

    US

    United States

    2.7

    He was very responsive. I think there was a communication barrier due to possible primary language differences, or difficulty understanding how to interpret my plans and elevations into a completely correct 3d result. I repeatedly asked for the same corrections and sketched it onto the rendering he...

    Helpful?
    Yes
    No
Reviews

1 reviews for this Gig
2.7

(0)
(0)
(1)
(0)
(0)
Rating Breakdown
  • Seller communication level
    2
  • Recommend to a friend
    3
  • Service as described
    3
Sort By
Most relevant
  • M

    mac42866

    US

    United States

    2.7

    He was very responsive. I think there was a communication barrier due to possible primary language differences, or difficulty understanding how to interpret my plans and elevations into a completely correct 3d result. I repeatedly asked for the same corrections and sketched it onto the rendering he...

    Helpful?
    Yes
    No