I will design 3d interior spaces in sketchup

S
studiolabiba97
S
studiolabiba97
Studio L

About this gig

Hello and welcome!

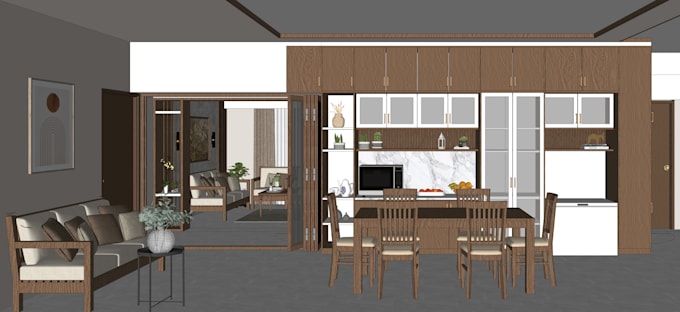
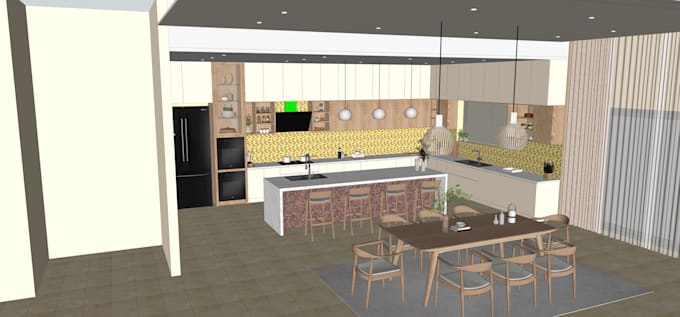
Do you want to see your interior space in a 3D model in SketchUp?

I am a professional Architect with 5 years of experience in interior design and visualization. I create 3D interior models in SketchUp that help you visualize your dream space before construction.


What you will get:

  • Realistic 3D modeling in SketchUp
  • Furniture layout and material selection
  • Multiple camera angles (depending on package)
  • Final images in High Resolution (JPG, PNG, or HD)


Services I offer:

  • Residential Interiors (bedroom, living, kitchen, dining, bathroom)
  • Commercial Interiors (office, café, restaurant, shop, studio)
  • Renovation / remodeling concepts
  • Furniture layout and color/material scheme


Contact me before placing an order so I can understand your requirements and deliver the best solution for your project.

Service verification and delivery style preference

Fiverr does not screen freelancers in this category. Please verify qualifications and discuss requirements with the freelancer before ordering, including any preferences regarding the use of AI tools.

Get to know Studio L

Studio L
  • FromBangladesh
  • Member sinceOct 2025
  • Avg. response time1 hour
  • Languages

    Bengali, English, Hindi
Hello, This is Labiba, an architect with 5 years of experience in architectural Design, visualization and drafting. I specialize in creating functional , aesthetic and sustainable design by using AutoCAD, SketchUp, Revit, Photoshop, Lumion and D5. I believe architecture is not just about buildings, it’s about creating spaces that inspire, connect, and bring comfort. Let’s work together to bring your vision to life! 🚀 📩 Feel free to contact me anytime before placing an order so we can discuss your project in detail.

Other Architecture & Interior Design Services I Offer