Browse categories
Explore
Fiverr Pro
English
$
USD




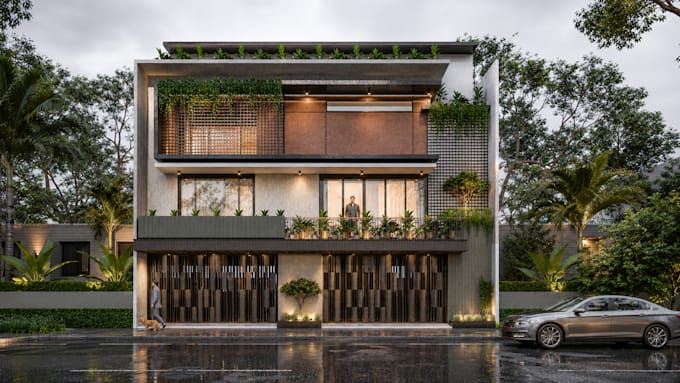
Looking for photorealistic architectural renderings that bring your project to life?
Welcome to Studio Promise.
I am Kevin, an Architectural Designer and 3D Visualization Specialist with experience in residential and commercial projects. I create high-quality architectural renderings that help clients visualize their projects before construction begins.
Whether you have a floor plan, AutoCAD drawing, sketch, or design concept, I can transform it into realistic and presentation ready 3D visuals.
My Services
Software Expertise
Why Choose Studio Promise
Before placing an order, please contact me to discuss your project requirements and ensure the best results.
Let's transform your ideas into stunning architectural visuals.
Kevin
-Studio Promise
Fiverr does not screen freelancers in this category. Please verify qualifications and discuss requirements with the freelancer before ordering, including any preferences regarding the use of AI tools.
Studio Promise Design Visualize Deliver
Languages
What makes Studio Promise different?
Studio Promise focuses on architectural accuracy, realistic visualization, attention to detail, and professional presentation quality that helps clients confidently showcase their projects.
Why should I contact you before ordering?
Every architectural project is unique. A quick discussion helps define the scope, timeline, and deliverables to ensure accurate pricing and the best results.
What information do you need to start the project?
I can work with AutoCAD drawings, PDF plans, floor plans, elevations, sketches, reference images, or any available project details.
Can you create renderings from hand sketches?
Yes. I can develop a 3D model and create realistic renderings from sketches, concept drawings, or reference images.
Do you provide landscape design?
Basic landscaping is included where required. Advanced landscaping can be discussed based on project requirements.
Can you create both day and night views?
Yes. Day and evening renderings are available depending on the package selected.
Do you work on commercial projects?
Yes. I work on residential, commercial, villa, bungalow, office, and mixed use developments.
Can I request additional views?
Absolutely. Additional renderings and camera angles can be added through custom offers.