Browse categories
Explore
Fiverr Pro
English
$
USD

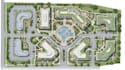
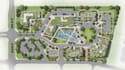
Are you looking for a professional master plan, site plan, subdivision layout, or architectural CAD drawing for your project?
I provide detailed and well-organized planning and drafting services for residential, commercial, industrial, resort, community, and land development projects. I can transform your ideas, sketches, surveys, PDFs, images, or existing CAD files into clear, professional, and presentation-ready plans.
My services include:
Whether you need a concept plan for presentation, a development layout, a subdivision design, or a professionally drafted CAD plan, I can help bring your ideas into a clear visual format.
Please inform the freelancer of any preferences or concerns regarding the use of AI tools in the completion and/or delivery of your order.
From concept to captivating spaces
Languages


