Browse categories
Explore
Fiverr Pro
English
$
USD


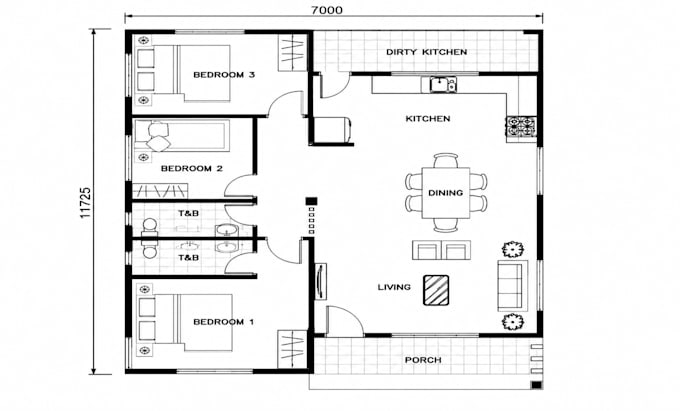
Are you looking for accurate, professional, and detailed 2D floor plans and architectural drawings in AutoCAD? You're in the right place!
I provide high-quality CAD drafting services for residential, commercial, and construction projects, ensuring precision, clarity, and industry-standard documentation.
Services Included:
Why Work With Me?
Whether you need a simple floor plan, construction drawing set, or AutoCAD redrafting service, I am committed to delivering precise and professional results.
Order Now so I can review your requirements and provide the best package for your project.
Fiverr does not screen freelancers in this category. Please verify qualifications and discuss requirements with the freelancer before ordering, including any preferences regarding the use of AI tools.
Architecture
Languages