Browse categories
English
$
USD
Connect to your AI


**Professional AutoCAD DWG Drafting & Conversion Services**
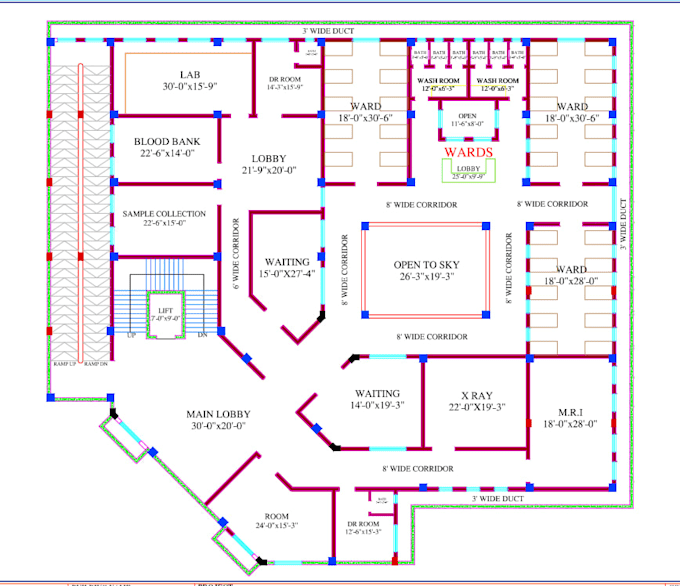
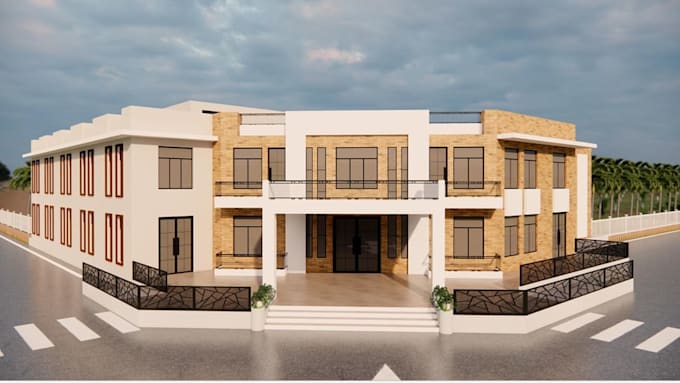
Need accurate 2D/3D drawings? I will convert your PDF, hand sketch, or image into clean, layered AutoCAD DWG files.
**WHAT YOU GET:**
PDF/JPG/PNG to DWG conversion
2D Floor Plans, Elevations, Sections
Shop drawings & As-built drawings
Dimensions, annotations, proper layers
Fast delivery + Unlimited revisions on Premium
**WHY CHOOSE ME:**
5+ Years AutoCAD Experience
100% Accurate & Scalable DWG Files
A1/A2 Print-ready layout sheets
Quick response & professional support
**SOFTWARE:** AutoCAD 2024
**FAQ:**
Q: What do you need to start?
A: Just send PDF, sketch, or image + dimensions if available.
Q: Do you provide source files?
A: Yes, full editable DWG + PDF included in all packages.
Q: Can you work with sq ft limits?
A: Basic: 500 sq ft, Standard: 2000 sq ft, Premium: 5000 sq ft.
Order now and get your drawings done professionally!
Fiverr does not screen freelancers in this category. Please verify qualifications and discuss requirements with the freelancer before ordering, including any preferences regarding the use of AI tools.
Quantity surveyor
Languages