Browse categories
English
$
USD
Connect to your AI



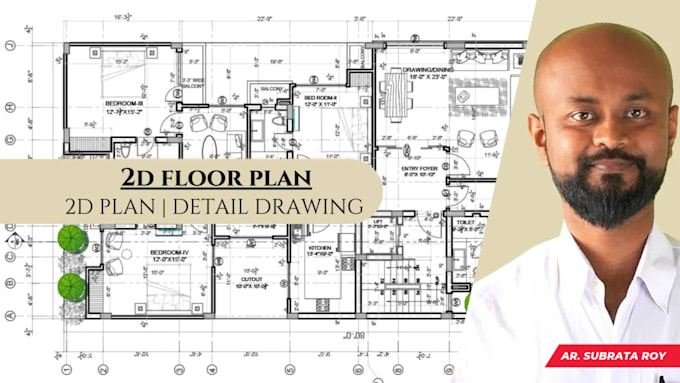
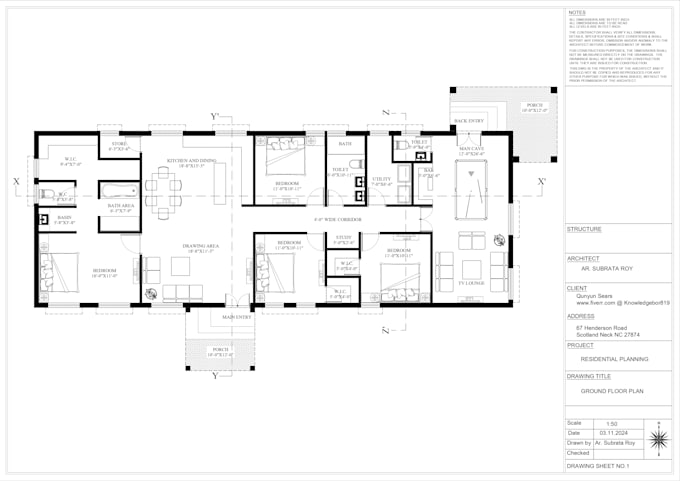
I will design an original architectural 2D floor plan in AutoCAD based on your site dimensions, space requirements, and preferences.
MY SERVICES
HOW I WORK
PLEASE NOTE
Please message me before ordering so we can confirm your project scope, price, and delivery time.
Thanks and regards,
Subrata Roy
Fiverr does not screen freelancers in this category. Please verify qualifications and discuss requirements with the freelancer before ordering, including any preferences regarding the use of AI tools.
Architect, Interior designer and Urban designer
Languages

HYGENCO

Axios Benefits
What if my project area is different from the package limits?
If your project area or drawing requirements differ from the listed packages, please contact me with your project details. I can prepare a custom offer based on the floor area, design complexity, and required drawings.
What information do you need to start my floor-plan design?
Please provide the site or floor dimensions, building type, number of rooms, space requirements, entrance location, preferred style, and any available sketches or reference drawings. Additional details may be requested depending on your project.
Can you provide additional architectural drawings?
Yes. I can provide furniture layouts, dimensioned plans, elevations, sections, site plans, and other agreed architectural drawings. Additional drawings outside the selected package are quoted separately.
What file formats will I receive?
Final architectural drawings are delivered in PDF format. Editable AutoCAD DWG source files can be provided as a paid extra when agreed before ordering.
Can you provide faster delivery?
Faster delivery may be available depending on the project size, drawing requirements, and my current workload. Please contact me before ordering to confirm availability and any additional charge.
Do you provide 3D design and rendering?
Yes, I also offer exterior 3D design and photorealistic rendering through a separate Fiverr Gig. These services are not included in the standard 2D floor-plan packages. Please contact me to discuss your requirements.
Do you provide architectural walkthrough videos?
Architectural walkthrough animations may be available as a separate service, depending on the project requirements. They are not included in these 2D floor-plan packages. Please contact me for a custom quotation.
Do you provide original floor-plan designs or only redraw existing plans?
I specialize in original architectural floor-plan design based on your site dimensions, space requirements, and preferences. I can also discuss modifications to existing plans when required.
What is included in a revision?
Revisions include reasonable modifications to the agreed floor-plan concept, such as room arrangements, dimensions, or door and window positions. A completely new design concept, major changes to project requirements, or additional drawings may require an extra charge.
Can I use your architectural drawings for construction or building permits?
My standard packages provide architectural planning drawings and are not intended as permit-ready or complete construction documents. Local building regulations, structural requirements, and approvals must be reviewed by appropriately licensed professionals. Additional documentation can be discussed
| (1) | ||
| (1) | ||
| (0) | ||
| (0) | ||
| (0) |
hendo66

United States
Great job thanks for being patient.
$200-$400
Price
3 weeks
Duration

Seller's Response
hendo66
United States
great job AR
$200-$400
Price
3 weeks
Duration

Seller's Response
| (1) | ||
| (1) | ||
| (0) | ||
| (0) | ||
| (0) |
hendo66
United States
Great job thanks for being patient.
$200-$400
Price
3 weeks
Duration
Seller's Response
hendo66
United States
great job AR
$200-$400
Price
3 weeks
Duration
Seller's Response