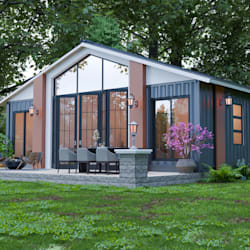
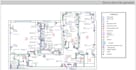
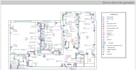
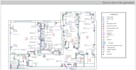
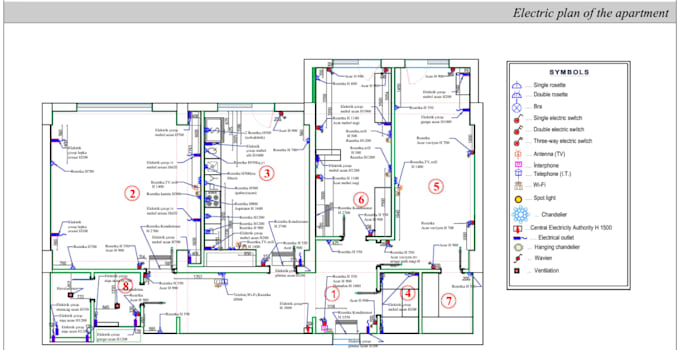
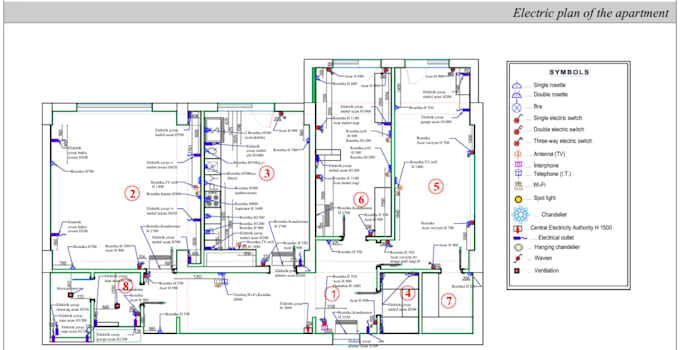
I will do electrical plan with light switches, power outlet,circuit panel, pipe routing

S
subuanallah
S
subuanallah
subhuhanalla

About this gig

Are you looking for an accurate, code-compliant, and professional electrical plan for your residential, commercial, or industrial project? You are in the right place!


I am an experienced electrical design draftsman ready to transform your architectural sketches, PDFs, or ideas into high-quality AutoCAD drawings.


What I offer in this Gig:


  • Complete Electrical Layouts: Complete floor plan detailing lighting fixtures, lamps, and power layouts.
  • Light Switches & Power Outlets: Precise placement of switches, convenience receptacles, dedicated power outlets, and data/TV points.
  • Circuit Panels & Load Calculations: Detailed circuit routing, panel board schedules, and main breaker sizing.
  • Pipe Routing & Conduit Layouts: Clear conduit paths and pipe routing design for a smooth installation process.
  • Single Line Diagrams (SLD): Clear schematic drawings of your entire electrical system.


Why Choose Me?


  • Deliveries strictly aligned with standard electrical codes (NEC, IEC, etc.).
  • High-quality AutoCAD (DWG) and PDF files delivered.
  • Fast response time and clear communication.
  • 100% satisfaction guaranteed.


Kindly contact me now!

Service verification and delivery style preference

Fiverr does not screen freelancers in this category. Please verify qualifications and discuss requirements with the freelancer before ordering, including any preferences regarding the use of AI tools.

Get to know subhuhanalla

subhuhanalla

2D Architect Designer

  • FromUnited Kingdom
  • Member sinceSep 2026
  • Avg. response time1 hour
  • Languages

    English, Spanish, French, German, Italian, Hebrew, Arabic, Polish, Portuguese
Hello! I am a Professional Architectural Designer with a strong background in creating precise, high-quality architectural drawing and floor plan. I specialize in transforming your concepts, hand-drawn sketches, or PDF files into detailed, professional 2D AutoCAD drawings. Whether you need residential layouts, commercial space planning, or interior technical drawings, I am here to deliver accurate results that meet your exact needs. I am committed to clear communication, quick turnaround times, and ensuring you are 100% satisfied. Let’s collaborate to bring your vision to life!