Browse categories
Explore
Fiverr Pro
English
$
USD
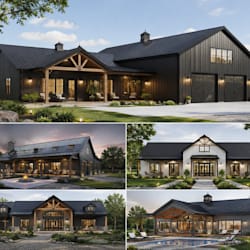
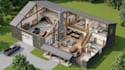
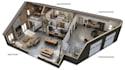
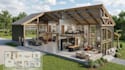
WELCOME TO YOUR 3D BARNDOMINIUM DESIGN SPACE!
Want to see how your barndominium, shouse, or barn house could look before construction? I create detailed 3D floor plans, interior layouts, and walkthroughs that turn your ideas into realistic visual concepts.
I focus on smart space planning, attractive presentation, realistic details, and designs tailored to your project instead of using generic layouts.
WHAT I CAN CREATE
YOU WILL RECEIVE
READY TO VISUALIZE YOUR SPACE? Send me your sketch, dimensions, ideas, or reference images, and lets create a beautiful 3D concept for your project!
Fiverr does not screen freelancers in this category. Please verify qualifications and discuss requirements with the freelancer before ordering, including any preferences regarding the use of AI tools.
3D Barndominium Designer
Languages
Can you create a 3D barndominium floor plan?
Yes, I create detailed 3D barndominium floor plans with bedrooms, bathrooms, kitchen, living areas, garage, shop, and other spaces.
Do you design shouse, pole barn, and shop house layouts?
Yes, I create custom 3D layouts for shouses, pole barns, barn houses, shop houses, and barndominiums based on your requirements.
Can you create a realistic 3D floor plan from my AutoCAD drawing?
Absolutely. Send your AutoCAD plan, sketch, dimensions, or reference, and I can transform the layout into a clear and realistic 3D floor-plan visualization.


